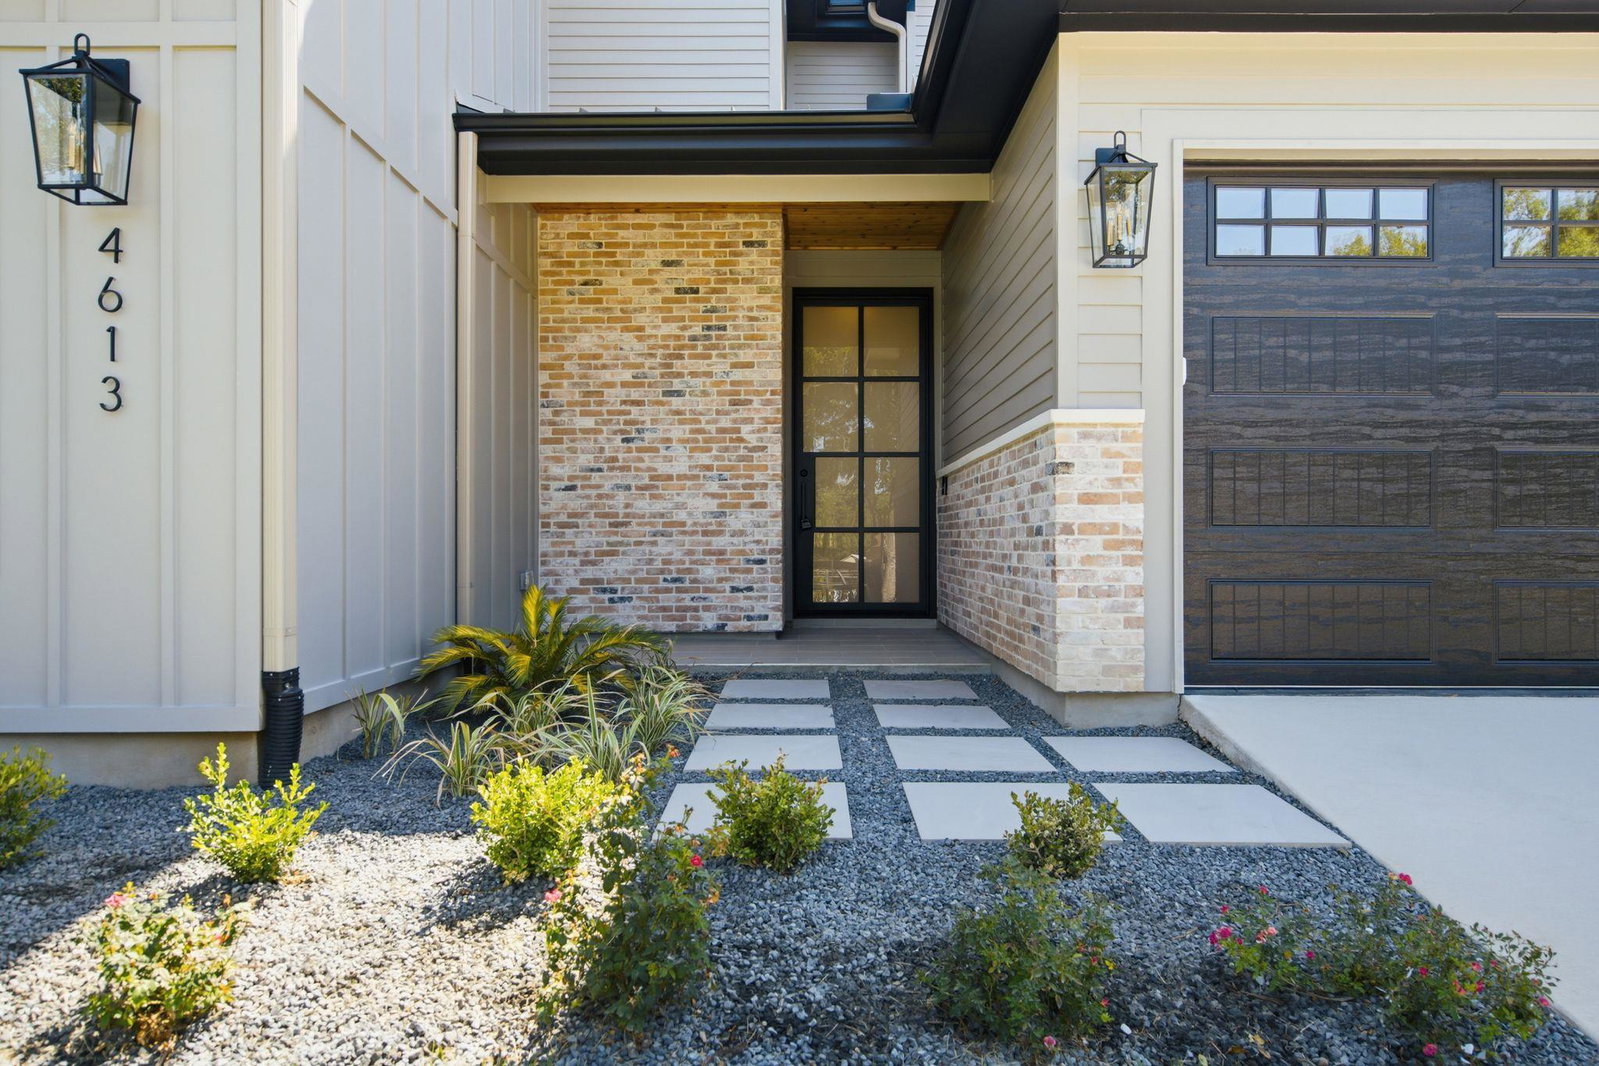
4613 Banister Ln, Austin, TX 78745
- $1,649,000
- 5
- BD
- 4
- BA
- 3,329
- SqFt




- List Price
- $1,649,000
- Status
- ACTIVE
- MLS#
- 1269346
- Days on Market
- 0
- Bedrooms
- 5
- Bathrooms
- 4
- Living Area
- 3,329
- Lot Size
- 9,165
- Area
- Austin - South
Property Description
Built by Paradisa. Thoughtfully designed from the inside out, this 5 bed, 4 bath residence delivers a rare combination of refined design, intelligent construction, and effortless everyday livability. The difference is in the details. Wide-plank oak flooring runs throughout the home, while eight-foot solid-core interior doors, Andersen windows and doors, and insulation in every wall, including all interior walls and the 2 car garage, create an unusually quiet, comfortable, and substantial living environment. The floor plan is equally intentional, offering a large flex/media room that can adapt to the way you live, whether as a theater, game room, home office, or secondary lounge. A generous walk-in pantry and oversized utility room with sink add exceptional functionality without compromising the home’s clean, elevated aesthetic. Behind the walls, the home has been built for modern living. Extensive smart-home prewiring supports indoor and outdoor surround sound, security cameras, Cat6 Ethernet, and controlled lighting throughout, allowing technology to integrate seamlessly rather than feel like an afterthought. Outside, the home transitions naturally into a private resort-style setting. A covered rear patio with outdoor kitchen overlooks the heated pool and spa, both powered by Pentair equipment, while the fully fenced yard and automated irrigation system with dedicated bubblers make the landscape both private and easy to maintain. Even the two-car tandem garage reflects the same attention to detail, with insulated walls and commercial-grade epoxy flooring creating a space that feels finished rather than forgotten. This is a home where the craftsmanship you can see is matched by the quality you cannot, a residence built with purpose, designed for entertaining, and finished for the way people live.
/u.realgeeks.media/people1strealty/PeopleFirst_Logo_02_Black.png)
Additional Information
- Taxes
- $9,199
- Tax Year
- 2026
- Year Built
- 2026
- Garage Spaces
- 1
- Parking Spaces
- 2
- Exterior Features
- Gas Grill, Gutters Full, Private Yard
- Interior Features
- Built-in Features, Ceiling Fan(s), Ceiling-High, Quartz Counters, Double Vanity, Interior Steps, Kitchen Island, Open Floorplan, Pantry, Primary Bedroom on Main, Recessed Lighting, Smart Home, Walk-In Closet(s), Wired for Data, Wired for Sound
- Roof
- Metal
- Appliances
- Built-In Refrigerator, Dishwasher, Microwave, Oven, Range, Stainless Steel Appliance(s), Vented Exhaust Fan, Tankless Water Heater, Wine Refrigerator
- Construction
- Brick, HardiPlank Type
- Region
- Austin - South
- School District
- Austin ISD
- Elementary School
- St Elmo
- High School
- Travis
- Middle School
- Bedichek
- Sewer
- Public Sewer
- Stories
- 2
- Street Name
- Banister Ln
- Street Number
- 4613
- Neighborhood
- Forest Oaks
- Water
- Public
- Guest Accommodations
- None
- Acres
- 0.21
- County
- Travis
- Floor
- Tile, Wood
- Heating
- Central
- Lot Description
- Back Yard, Landscaped, Private, Sprinkler - Automatic, Sprinklers In Rear, Sprinklers In Front
- Pool
- Yes
Mortgage Calculator
Listing courtesy of Thomas Brown from LPT Realty LLC - Ascend Group. Contact: (512) 496-3256
Brought to you by the Austin Board of REALTORS® All visitors are subject to ABoR Terms and Conditions of Use.