3808 Sonesta St, Lockhart, TX 78644
- $399,900
- 3
- BD
- 3
- BA
- 2,251
- SqFt




- List Price
- $399,900
- Status
- ACTIVE
- MLS#
- 5704020
- Price Change
- ▼ $25,000 1785296870
- Days on Market
- 92
- Bedrooms
- 3
- Bathrooms
- 3
- Living Area
- 2,251
- Lot Size
- 6,995
- Area
- Caldwell/Fayette
Property Description
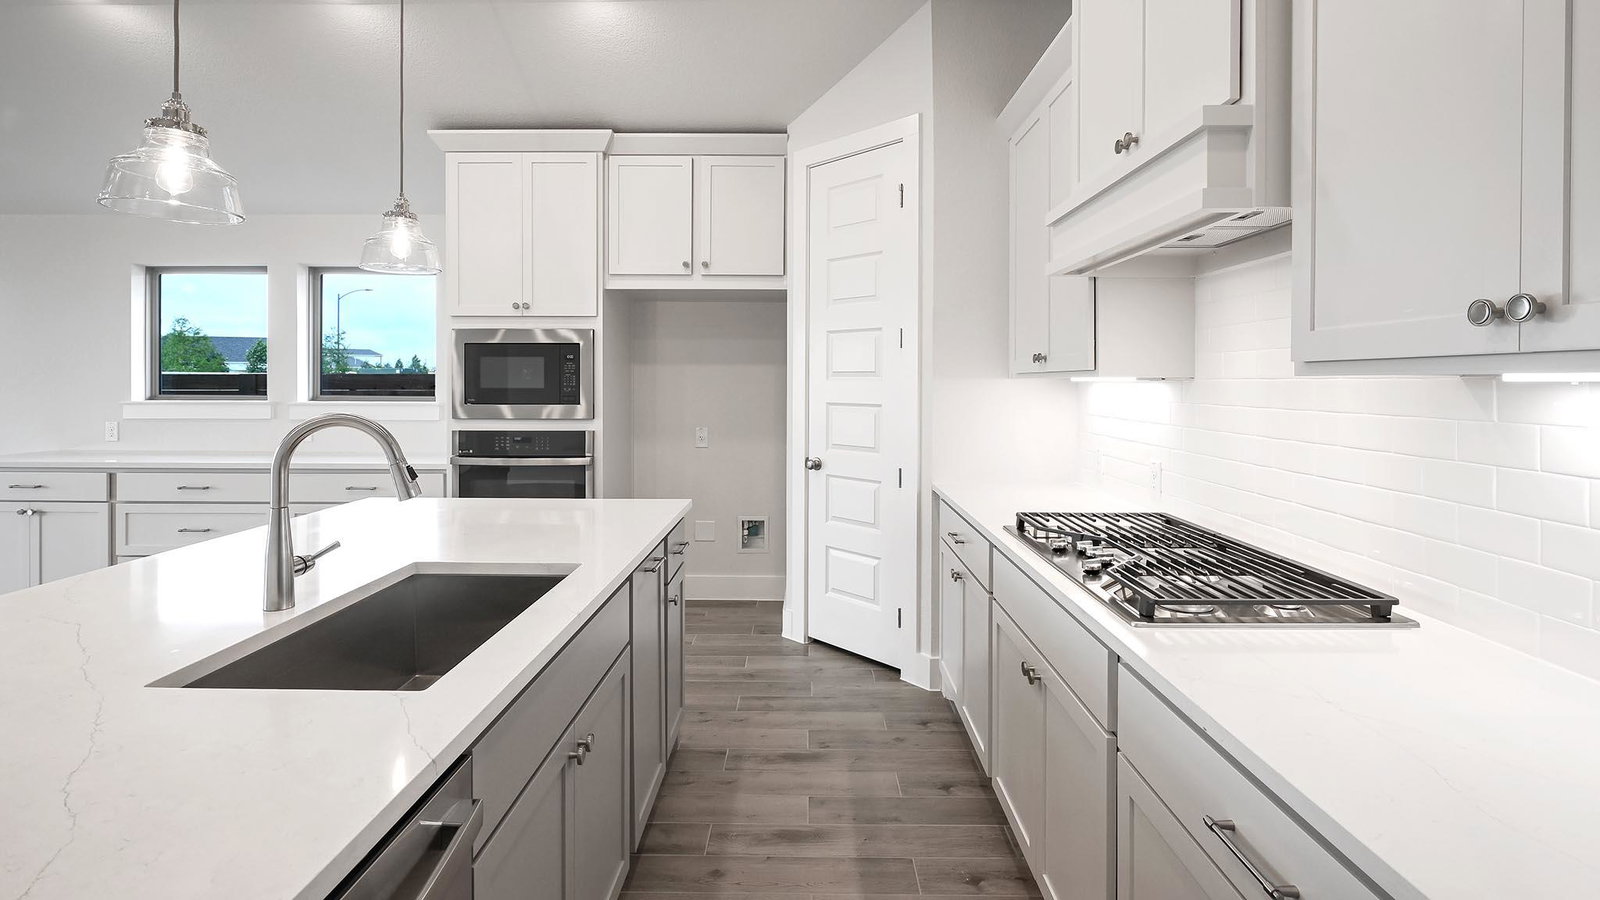
Entry welcomes with 12-foot ceiling. Home office with French doors off extended entry. Open kitchen offers corner walk-in pantry, a 5-burner gas cooktop, and inviting island with built-in seating space. Dining area flows into open family room with wall of windows. Secluded primary suite includes primary bath with dual vanities, freestanding tub, separate glass-enclosed shower and two large walk-in closets. Abundant closet space throughout. Covered backyard patio. Mud room off three-car garage.
/u.realgeeks.media/people1strealty/PeopleFirst_Logo_02_Black.png)
Additional Information
- Tax Year
- 2026
- HOA Name
- Kith Management
- Year Built
- 2026
- Garage Spaces
- 3
- Parking Spaces
- 3
- Exterior Features
- Rain Gutters
- Interior Features
- Breakfast Bar, Ceiling-High, Double Vanity, Eat-in Kitchen, Kitchen Island, Low Flow Plumbing Fixtures, Open Floorplan, Pantry, Primary Bedroom on Main, Smart Thermostat, Study/Home Office, Walk-In Closet(s)
- Roof
- Composition
- Appliances
- Built-In Electric Oven, Dishwasher, Disposal, ENERGY STAR Qualified Appliances, Gas Cooktop, Microwave, Self Cleaning Oven, Water Heater, Tankless Water Heater
- Construction
- Brick, Masonry All Sides
- Region
- Caldwell/Fayette
- View
- No View
- School District
- Lockhart ISD
- Elementary School
- Borchert Loop
- High School
- Lockhart
- Middle School
- Lockhart
- Sewer
- Private Sewer
- Stories
- 1
- Street Name
- Sonesta St
- Street Number
- 3808
- Neighborhood
- Juniper Springs
- Water
- Public
- Guest Accommodations
- None
- Acres
- 0.16
- County
- Caldwell
- Floor
- Carpet, Tile
- Heating
- Natural Gas
- Lot Description
- Back Yard, Interior Lot, Private, Sprinklers In Rear, Sprinklers In Front
Mortgage Calculator
Listing courtesy of Lee Jones from Perry Homes Realty, LLC. Contact: (713) 948-6666
Brought to you by the Austin Board of REALTORS® All visitors are subject to ABoR Terms and Conditions of Use.