108 Ribera Drive, Liberty Hill, TX 78642
- $699,990
- 5
- BD
- 6
- BA
- 3,472
- SqFt



- List Price
- $699,990
- Status
- ACTIVE
- MLS#
- 599325
- Price Change
- ▼ $20,000 1789178701
- Days on Market
- 286
- Bedrooms
- 5
- Bathrooms
- 6
- Living Area
- 3,472
Property Description
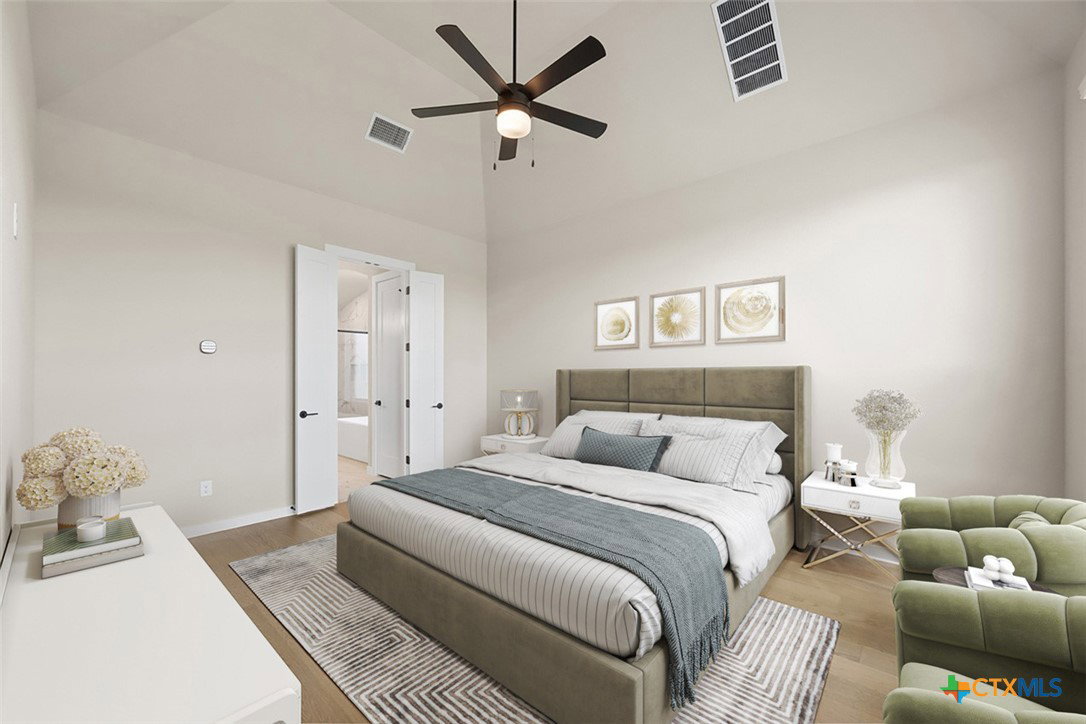
NEW HOME | Available Now! Ten-time award winning builder, Highland Homes represents our 512 Plan – 5 Beds | 5.5 Baths | 3-Car Tandem Garage Located in the highly sought-after community, Santa Rita Ranch with over 80 million in award winning amenities. Beautiful two-story home with an open-concept living, dining, and kitchen area filled with natural light. The kitchen features a massive island, walk-in pantry, and extensive cabinetry. The main level includes a private study, two bedrooms—each with its own full bath—plus a powder bath, with the primary suite positioned for added privacy. Upstairs offers a spacious game room, entertainment room and three additional bedrooms, each with a private ensuite bath. A 3-car tandem garage provides extra storage or workspace. Functional layout with generous room sizes throughout. North facing homesite that backs to up to a stunning greenbelt view with no rear neighbors.
/u.realgeeks.media/people1strealty/PeopleFirst_Logo_02_Black.png)
Additional Information
- HOA Fee
- $1,392
- Year Built
- 2025
- Garage Spaces
- 3
- Exterior Features
- Covered Patio, Porch, Private Yard
- Interior Features
- Tray Ceiling(s), Ceiling Fan(s), Carbon Monoxide Detector, Double Vanity, High Ceilings, Multiple Living Areas, Open Floorplan, Storage, Walk-In Closet(s), Kitchen Island, Pantry
- Roof
- Composition, Shingle
- Appliances
- Double Oven, Dishwasher, Gas Cooktop, Disposal, Microwave, Tankless Water Heater, Some Gas Appliances, Built-In Oven, Cooktop
- View
- Pond
- School District
- Liberty Hill ISD
- High School
- Libery Hill High School School
- Middle School
- Santa Rita
- Sewer
- Public Sewer
- Stories
- 2
- Street Name
- Ribera Drive
- Street Number
- 108
- Neighborhood
- Santa Rita Ranch
- Water
- Public
- Acres
- 0.19
- County
- Williamson
- Foundation
- Slab
- Heating
- Central, Natural Gas
Mortgage Calculator
Listing courtesy of Dina Verteramo from Highland Homes Realty
Information obtained from TXSMABOR is current as of . Information provided by seller/other sources, not verified by broker. All interested persons should independently verify accuracy of all information. Information deemed reliable but not guaranteed. Information provided is for consumers' personal, non-commercial use and may not be used for any purpose other than to identify prospective properties consumers may be interested in purchasing.