5476 County Road 427, Stockdale, TX 78160
- $734,900
- 4
- BD
- 2
- BA
- 2,026
- SqFt




- List Price
- $734,900
- Status
- ACTIVE
- MLS#
- 604138
- Price Change
- ▼ $15,000 1782186306
- Days on Market
- 170
- Bedrooms
- 4
- Bathrooms
- 2
- Living Area
- 2,026
Property Description
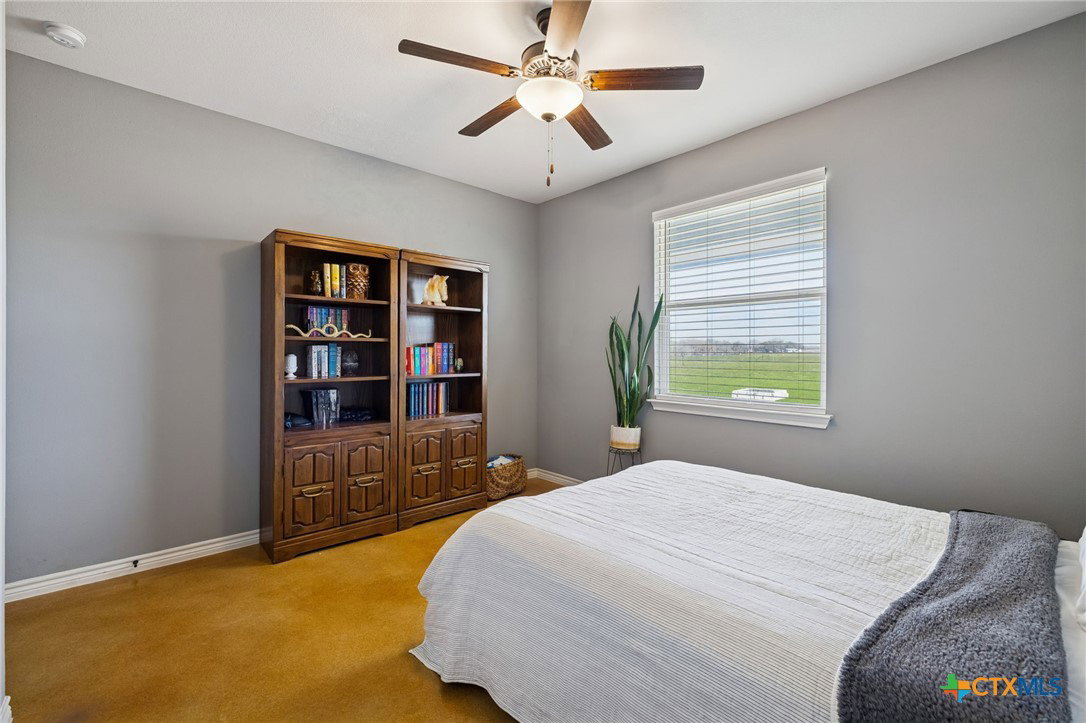
23.6 acres of usable ground, wide horizons, and the freedom to live without compromise. Built in 2021, the home brings modern comfort to a setting that's ideal for hunting, livestock, or simply enjoying space and privacy. Seller owned mineral rights convey, no known restrictions, no HOA, ag exempt, perimeter fencing in place, and the land offers a balanced mix of open pasture and wooded cover. Life here naturally spills outdoors. The covered back patio—equipped with fans, lighting, and speakers—overlooks your acreage and becomes the go-to spot for evenings after long days outside. A 30’ x 20’ metal workshop with tall ceilings, concrete slab, and roll-up door gives you the flexibility to store equipment, work on projects, or expand your setup over time. Infrastructure is already handled with 3-phase power available, an oversized paved drive, insulated well house, owned water treatment system, and buried propane tank. Inside, the home feels solid, open, and easy to live in. Vaulted beamed ceilings, large windows, and stained concrete floors create a durable, low-maintenance interior. The split layout includes a dedicated office and generous bedrooms, while the kitchen is built for real use with a large granite island, 6-burner gas range, walk-in pantry, coffee bar, and direct access to the patio. The owner’s suite offers a comfortable retreat with abundant light and lavish en suite. This isn’t just land with a house on it—it’s a well-thought-out country setup, ready to work, relax, and grow with you.
/u.realgeeks.media/people1strealty/PeopleFirst_Logo_02_Black.png)
Additional Information
- Year Built
- 2021
- Exterior Features
- Covered Patio, Fire Pit, Storage, Propane Tank - Owned
- Interior Features
- Beamed Ceilings, Built-in Features, Ceiling Fan(s), Double Vanity, Entrance Foyer, Garden Tub/Roman Tub, Home Office, Living/Dining Room, Open Floorplan, Pull Down Attic Stairs, Recessed Lighting, Split Bedrooms, Shower Only, Soaking Tub, Separate Shower, Vaulted Ceiling(s), Walk-In Closet(s), Breakfast Bar, Bedroom on Main Level, Custom Cabinets, Eat-in Kitchen
- Roof
- Composition, Shingle
- Appliances
- Dishwasher, Electric Water Heater, Gas Range, Water Heater, Some Gas Appliances, Microwave, Range
- View
- Rural, Trees/Woods
- School District
- Stockdale ISD
- Sewer
- Septic Tank
- Stories
- 1
- Street Name
- County Road 427
- Street Number
- 5476
- Water
- Private, Well
- Acres
- 23.62
- County
- Wilson
- Foundation
- Slab
- Heating
- Central, Electric
Mortgage Calculator
Listing courtesy of Lakefront Grp & Hill Country Luxury Grp from Keller Williams Heritage
Information obtained from TXSMABOR is current as of . Information provided by seller/other sources, not verified by broker. All interested persons should independently verify accuracy of all information. Information deemed reliable but not guaranteed. Information provided is for consumers' personal, non-commercial use and may not be used for any purpose other than to identify prospective properties consumers may be interested in purchasing.