103 Tracy Lane, Victoria, TX 77904
- $610,000
- 4
- BD
- 5
- BA
- 3,199
- SqFt








- List Price
- $610,000
- Status
- ACTIVE
- MLS#
- 608955
- Price Change
- ▼ $15,000 1781998197
- Days on Market
- 155
- Bedrooms
- 4
- Bathrooms
- 5
- Living Area
- 3,199
Property Description
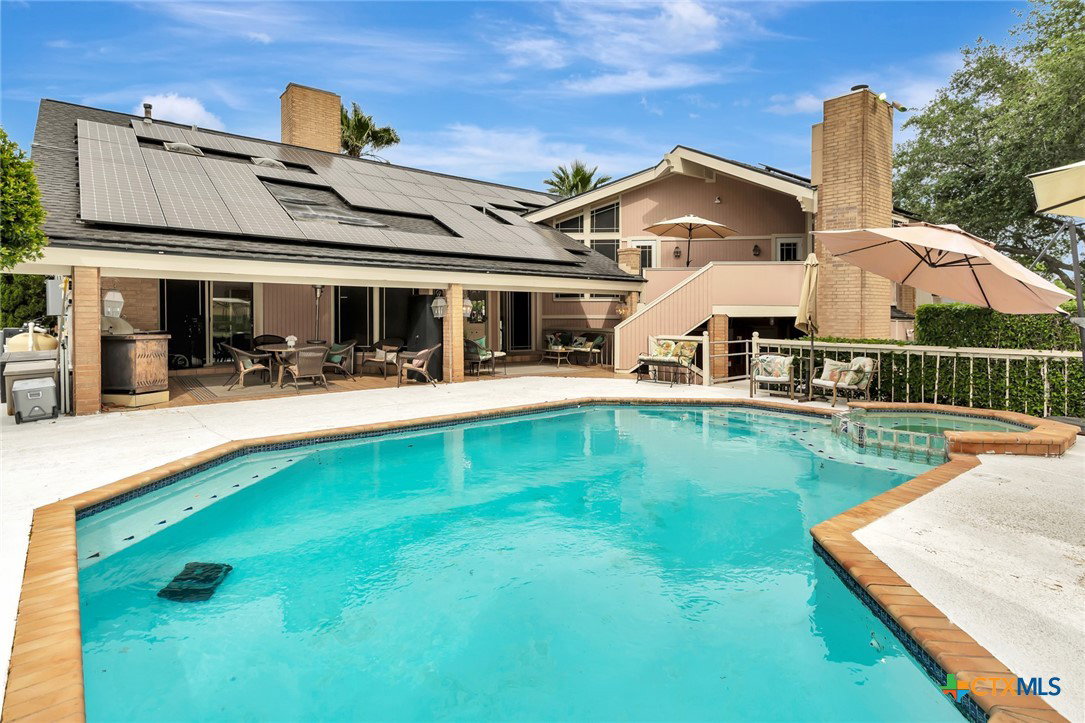
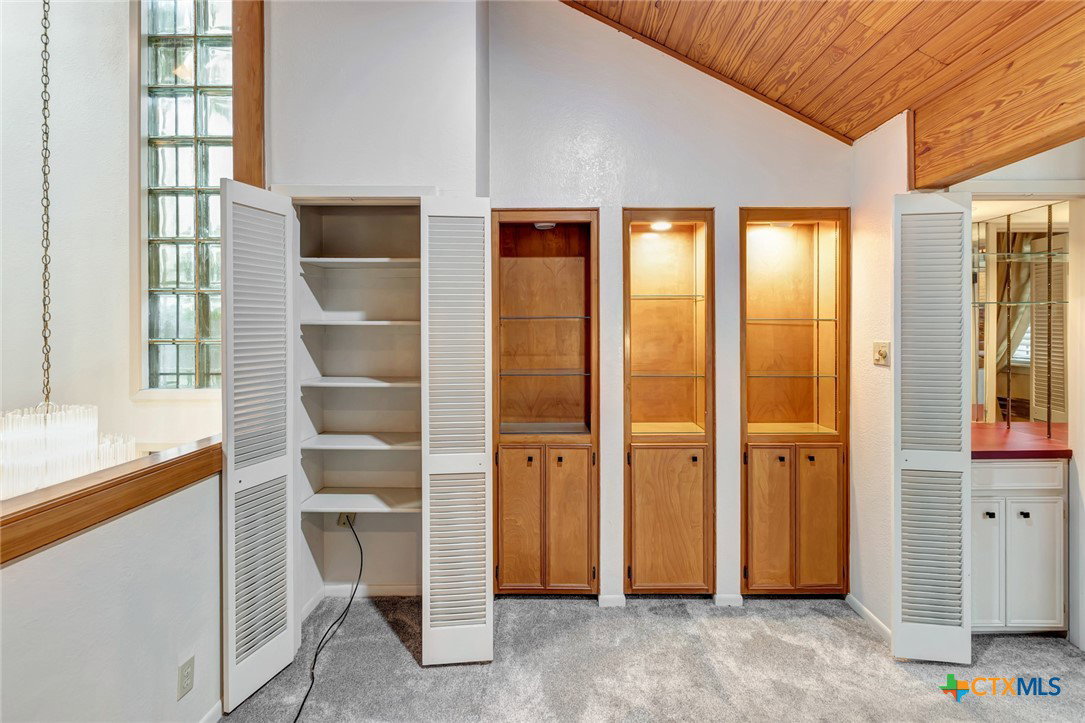
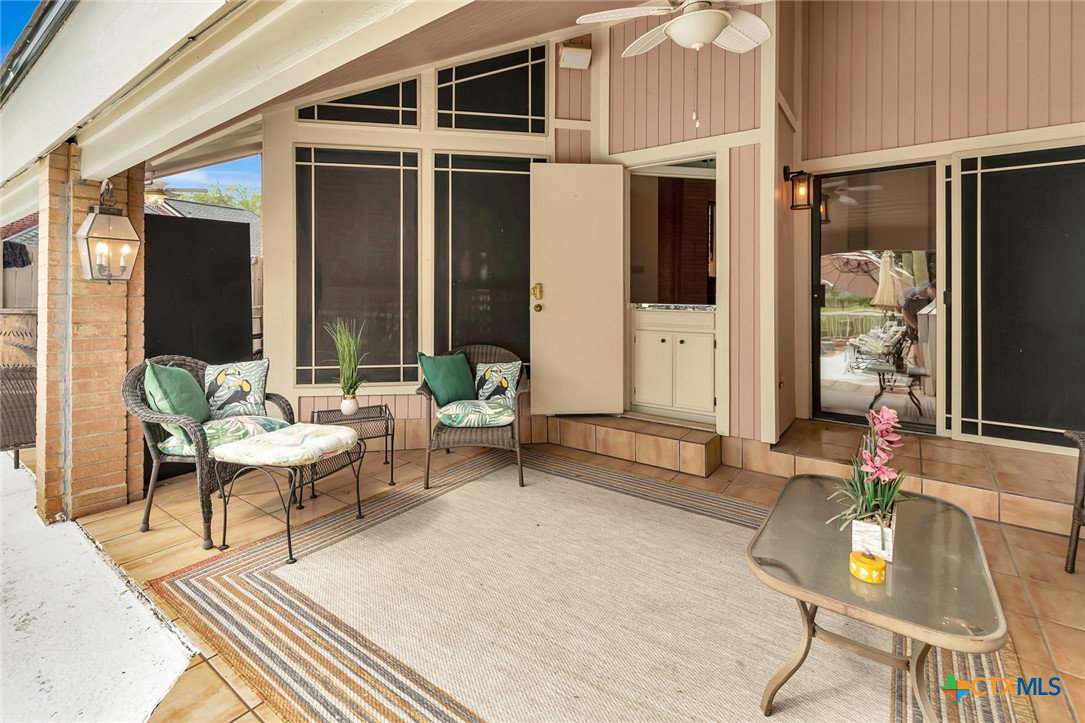
Experience luxury golf course living in this architecturally designed resort-style home overlooking the lush fairways of Victoria Country Club. Tucked away on a quiet cul-de-sac, this exceptional 4-bedroom, 3.5-bath home offers privacy, accessibility, and incredible indoor-outdoor entertaining spaces. The dramatic entry opens to a grand living room featuring soaring wood-plank cathedral ceilings, abundant skylights, and a massive fireplace. A loft/study overlooking the living area provides the perfect home office or flex space. The kitchen is designed for gathering with granite countertops, an island with seating, pantry storage, and easy access to the formal dining room. The split-bedroom floor plan includes two secondary bedrooms connected by a Jack-and-Jill bath with walk-in closets and an accessible walk-in soaking tub. The spacious primary suite serves as a private retreat with an oversized walk-in closet, wet bar access, jetted tub, and oversized pebble-floor shower. A separate mother-in-law suite with a full bath, dressing area, and walk-in shower offers ideal accommodations for guests or multigenerational living, with direct access to the sauna and pool area. Step outside to your private backyard oasis featuring multi-level decks, a stainless outdoor kitchen, wet bar pass-through, masonry fireplace, heated pool, and block-glass hot tub. Mature landscaping, decorative fencing, and golf course views create a resort-like setting while maintaining privacy. Additional features include golf course access, wheelchair accessibility to outdoor living areas and the pool, two HVAC systems, solar panels, a Generac whole-home generator, security and sprinkler systems, plus recent interior updates including paint, doors, and hardware. Rarely does a Victoria Country Club home offer this combination of luxury, energy efficiency, accessibility, and resort-style amenities. Schedule your showing today!
/u.realgeeks.media/people1strealty/PeopleFirst_Logo_02_Black.png)
Additional Information
- HOA Fee
- $10
- Year Built
- 1981
- Exterior Features
- Balcony, Covered Patio, Deck, Gas Grill, Handicap Accessible, Outdoor Kitchen, Porch, Patio, Private Yard, Rain Gutters
- Interior Features
- Beamed Ceilings, Wet Bar, Bookcases, Ceiling Fan(s), Chandelier, Cathedral Ceiling(s), Dining Area, Separate/Formal Dining Room, Double Vanity, Entrance Foyer, Handicap Access, High Ceilings, Home Office, In-Law Floorplan, Jetted Tub, Pull Down Attic Stairs, Recessed Lighting, Split Bedrooms, Skylights, Sauna, Separate Shower
- Roof
- Composition, Shingle
- Appliances
- Dishwasher, Electric Range, Disposal, Gas Water Heater, Multiple Water Heaters, Some Electric Appliances, Built-In Oven
- View
- None, Pool
- School District
- Victoria ISD
- Sewer
- Public Sewer
- Street Name
- Tracy Lane
- Street Number
- 103
- Neighborhood
- Country Club Village I
- Water
- Public
- Acres
- 0.34
- County
- Victoria
- Foundation
- Slab
- Heating
- Central, Electric, Heat Pump, Multiple Heating Units
- Pool
- Yes
Mortgage Calculator
Listing courtesy of Veronica K McCants from RE/MAX Land & Homes
Information obtained from TXSMABOR is current as of . Information provided by seller/other sources, not verified by broker. All interested persons should independently verify accuracy of all information. Information deemed reliable but not guaranteed. Information provided is for consumers' personal, non-commercial use and may not be used for any purpose other than to identify prospective properties consumers may be interested in purchasing.