2010 County Road 233, Florence, TX 76527
- $2,000,000
- 5
- BD
- 5
- BA
- 5,249
- SqFt





- List Price
- $2,000,000
- Status
- ACTIVE
- MLS#
- 613968
- Days on Market
- 122
- Bedrooms
- 5
- Bathrooms
- 5
- Living Area
- 5,249
Property Description
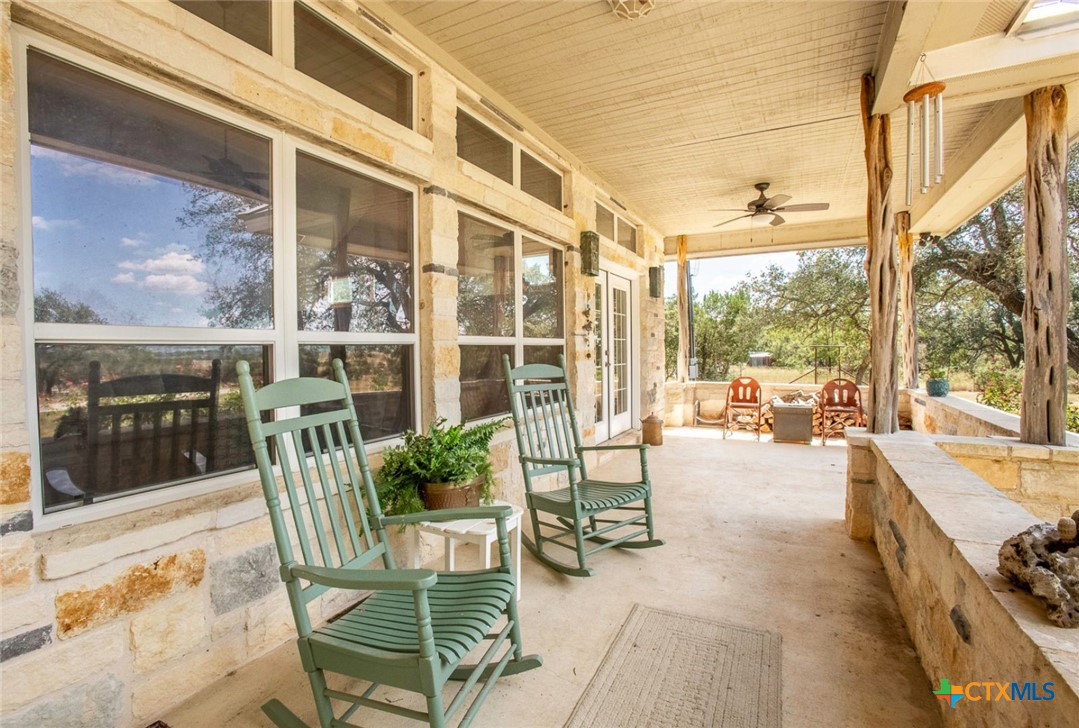
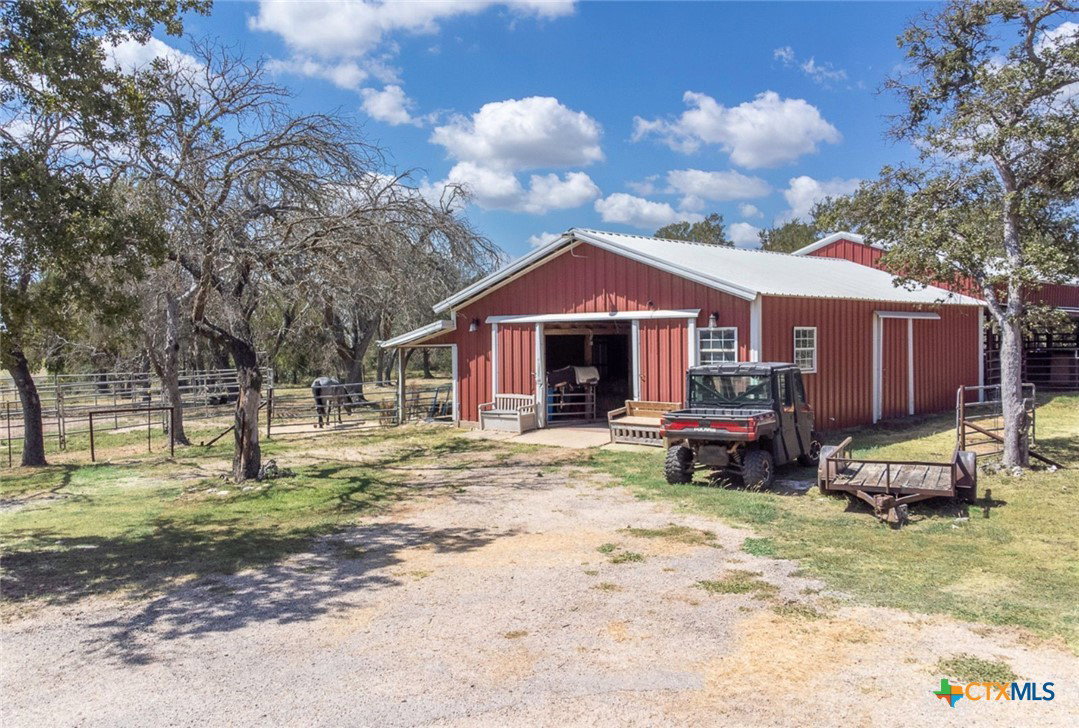
Discover a true working horse ranch in the heart of Florence, set on 30+/- acres of rolling Hill Country land with sweeping views. This is a fully functional horse property, thoughtfully designed for daily equestrian life and effortless entertaining — all in one place. The main residence delivers over 3,700 sq. ft. of comfort with 4 bedrooms and 3 bathrooms, offering plenty of room for family and guests. Just steps from the main home, a 1,500 sq. ft. guest house expands your possibilities: a complete 1-bedroom, 1-bath apartment upstairs with its own kitchen and living room, plus a versatile party room below with a full kitchen and bath — or convert that lower level into a 2-car garage with guest quarters above. In total, the property offers more than 5,000 sq. ft. of living space, ideal for family, friends, or multi-generational living. For the equestrian buyer, this place is ready to work. The 4,200+ sq. ft. horse barn combines roughly 1,200 sq. ft. of barn structure with 3,000+ sq. ft. of stall area, and comes complete with a tack room, stock, and 4 turnouts. Hobby farmers will appreciate the chicken coop and hay barn, adding even more versatility to the acreage. Wide-open spaces invite you to soak up Texas sunsets, host unforgettable gatherings, or grow your ranching operation. With an agricultural exemption already in place for lower taxes, this estate is as practical as it is picturesque. Whether you're looking for a horse ranch, a family compound, or simply room to spread out, this one-of-a-kind property checks every box.
/u.realgeeks.media/people1strealty/PeopleFirst_Logo_02_Black.png)
Additional Information
- Year Built
- 2003
- Garage Spaces
- 1
- Exterior Features
- Covered Patio, Horse Facilities, Other, Porch, Private Yard, See Remarks
- Interior Features
- Beamed Ceilings, Bookcases, Ceiling Fan(s), Separate/Formal Dining Room, Double Vanity, Garden Tub/Roman Tub, High Ceilings, Primary Downstairs, Multiple Living Areas, Multiple Dining Areas, Main Level Primary, Open Floorplan, Storage, Separate Shower, Walk-In Closet(s), Breakfast Bar, Granite Counters, Kitchen Island, Kitchen/Family Room Combo, Other, Pantry
- Roof
- Metal
- Appliances
- Dishwasher, Disposal, Microwave, Other, Refrigerator, See Remarks, Trash Compactor
- View
- Pond
- School District
- Florence ISD
- Elementary School
- Florence Elementary School
- High School
- Florence High School
- Middle School
- Florence Middle School
- Sewer
- Septic Tank
- Stories
- 1
- Street Name
- County Road 233
- Street Number
- 2010
- Water
- Private, Well
- Acres
- 29.81
- County
- Williamson
- Foundation
- Slab
- Heating
- Central, Fireplace(s)
Mortgage Calculator
Listing courtesy of Dave Murray from Keller Williams Realty - SW
Information obtained from TXSMABOR is current as of . Information provided by seller/other sources, not verified by broker. All interested persons should independently verify accuracy of all information. Information deemed reliable but not guaranteed. Information provided is for consumers' personal, non-commercial use and may not be used for any purpose other than to identify prospective properties consumers may be interested in purchasing.