128 Portulaca Court, Driftwood, TX 78619
- $999,950
- 3
- BD
- 3
- BA
- 3,042
- SqFt













- List Price
- $999,950
- Status
- ACTIVE
- MLS#
- 616204
- Price Change
- ▼ $50,050 1784694511
- Days on Market
- 51
- Bedrooms
- 3
- Bathrooms
- 3
- Living Area
- 3,042
Property Description
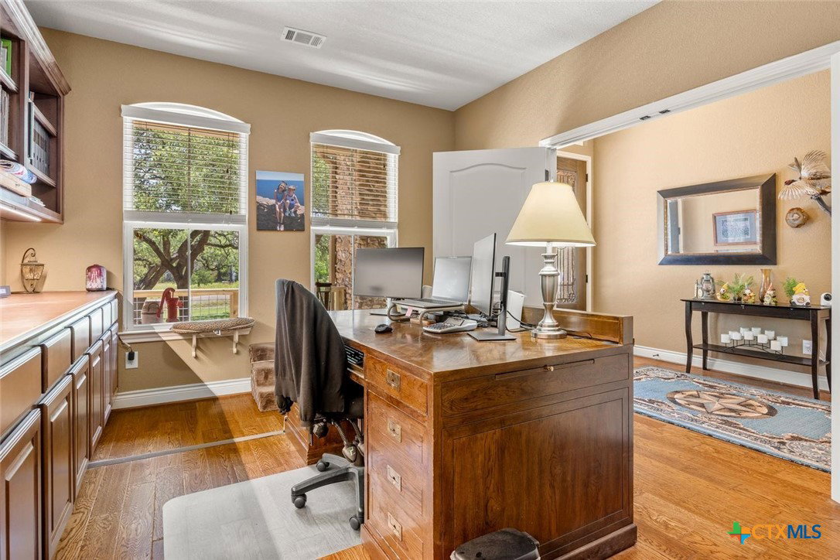
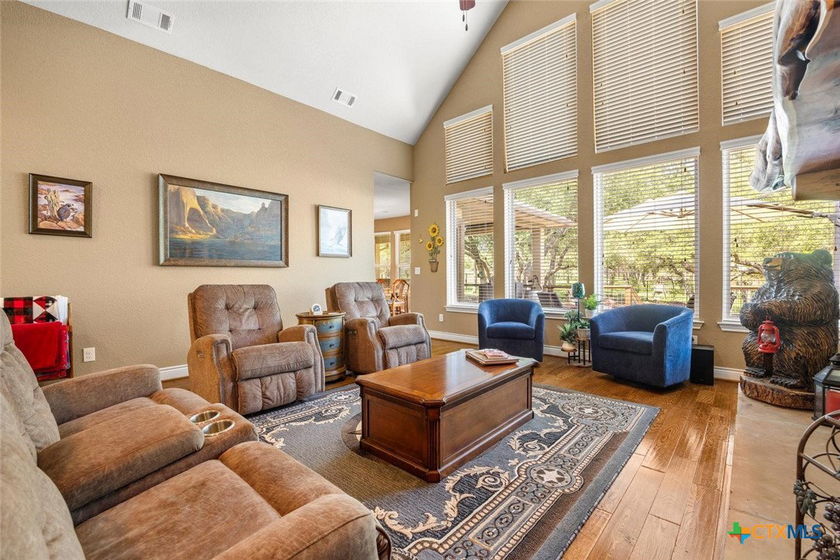
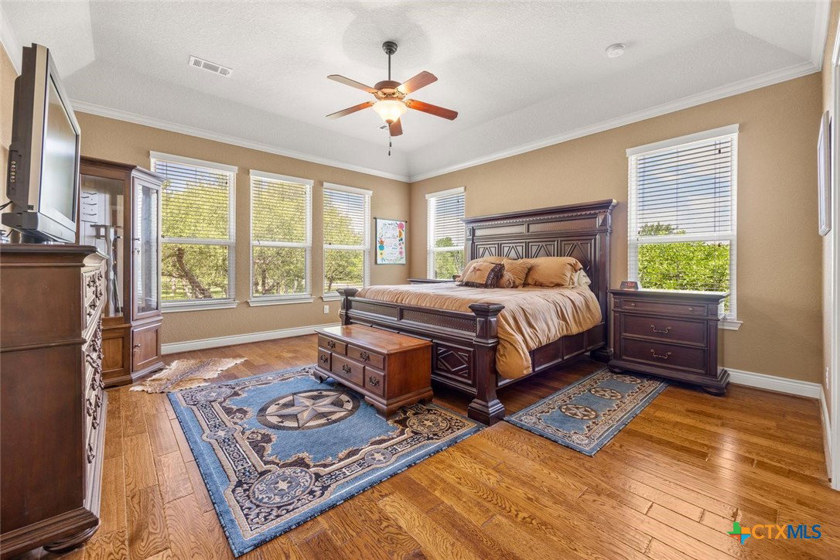
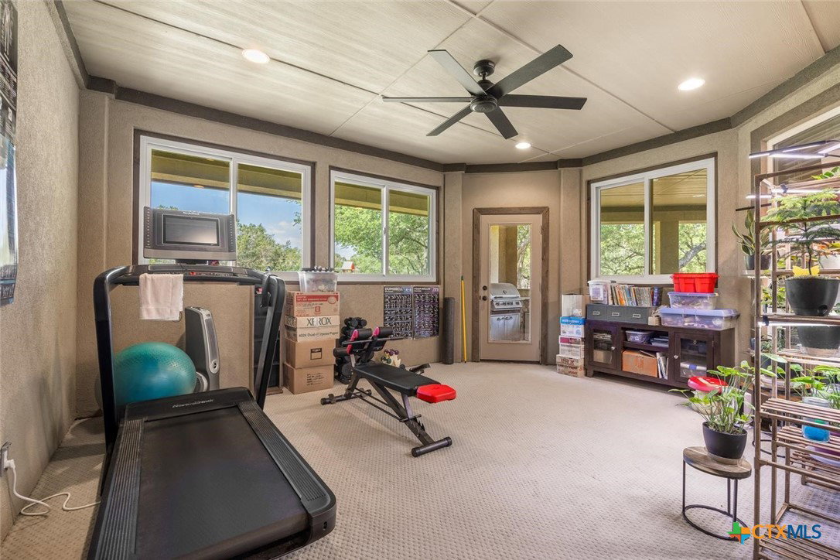
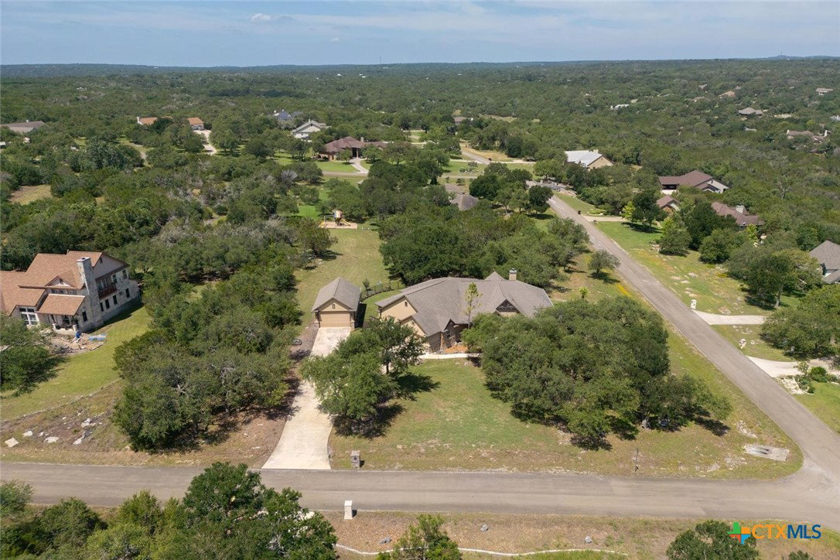
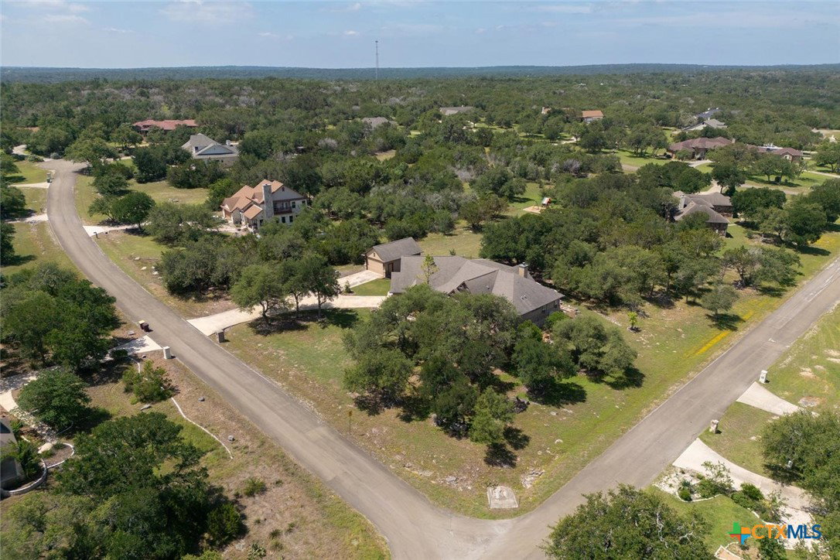
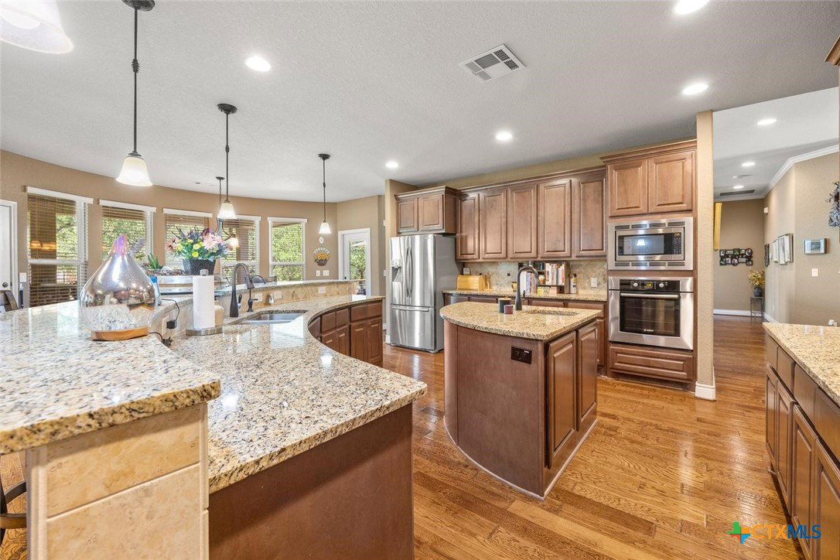
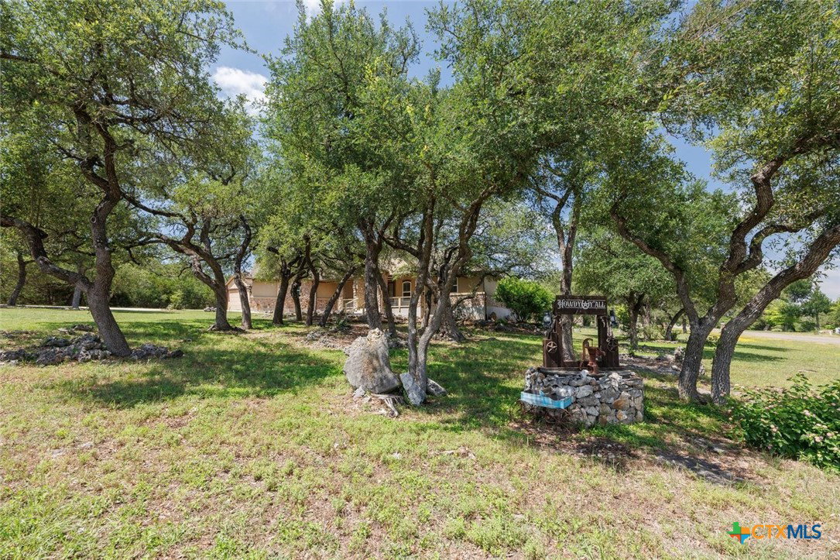
This breathtaking custom one-story home is nestled on a 1.5-acres in Sierra West subdivision in Driftwood, Texas that is zoned for Wimberley ISD. The home has three bedrooms, two and a half bathrooms, a sunroom, an office, detached 576 SQFT garage/workshop and ample storage throughout, plus much more! The gourmet-style kitchen features 42-inch Maple cabinets with adjustable shelving, a convection oven, a built-in microwave, and an island with an additional sink and electrical. The spacious storage room just off the kitchen is a great place for anything you can imagine. The lodge-like living room features an oversized gas fireplace with a custom mantle, complemented by river rock that adds to the home’s elegance. The private primary suite overlooks the peaceful backyard setting. The primary bathroom features a soaking tub, a walk-in shower room, and separate vanities, one is designed for taller individuals. Maximize the space in your primary closet with the fantastic built-ins that will keep you organized! The oversized laundry room has 42-inch cabinets and a utility sink. Additional storage adjacent to the garage and utility room. The mud area includes a coat closet and room for an extra freezer or refrigerator. The garage has an egress, so you don’t have to open the garage door every time you need to step outside. A recirculating water heater pump ensures that water is delivered quickly to where it’s needed. The 225 SQFT sunroom overlooking the backyard is a perfect spot to relax where you can feel the breeze with the Anderson windows opened or close if desired. The home is fed by two (2) 200-amp electrical service. The park-like backyard setting includes multiple sitting areas and an outdoor kitchen equipped with a grill, sink, refrigerator, complemented by stainless steel cabinets and granite countertops. The additional detached garage/workout provides extra parking or storage, with a decked attic and two 9-foot doors. A 50-amp plug is available for RVs.
/u.realgeeks.media/people1strealty/PeopleFirst_Logo_02_Black.png)
Additional Information
- Year Built
- 2014
- Exterior Features
- Deck, Outdoor Grill, Outdoor Kitchen, Porch, Rain Gutters
- Interior Features
- Attic, Bookcases, Built-in Features, Ceiling Fan(s), Double Vanity, Garden Tub/Roman Tub, High Ceilings, Pull Down Attic Stairs, Recessed Lighting, Storage, Soaking Tub, Separate Shower, Vanity, Vaulted Ceiling(s), Natural Woodwork, Walk-In Closet(s), Custom Cabinets, Granite Counters, Kitchen Island, Pantry, Solid Surface Counters
- Roof
- Composition, Shingle
- Appliances
- Dishwasher, Electric Cooktop, Disposal, Oven, Water Heater, Some Electric Appliances, Built-In Oven, Cooktop, Microwave, Water Softener Owned
- View
- None
- School District
- Wimberley ISD
- Elementary School
- Jacob's Well
- High School
- Wimberley High School
- Middle School
- Danforth Junior High School
- Sewer
- Not Connected (at lot), Public Sewer
- Stories
- 1
- Street Name
- Portulaca Court
- Street Number
- 128
- Neighborhood
- Sierra West Sec Ii
- Acres
- 1.50
- County
- Hays
- Foundation
- Slab
- Heating
- Electric
Mortgage Calculator
Listing courtesy of Joanne Jarrett from Star Tex Real Estate
Information obtained from TXSMABOR is current as of . Information provided by seller/other sources, not verified by broker. All interested persons should independently verify accuracy of all information. Information deemed reliable but not guaranteed. Information provided is for consumers' personal, non-commercial use and may not be used for any purpose other than to identify prospective properties consumers may be interested in purchasing.