Share this with your friends


+12542470683
People 1st Realty
4412 Cedar Creek Road, Temple, TX 76504
- $580,000
- 4
- BD
- 3
- BA
- 2,433
- SqFt







- List Price
- $580,000
- Status
- ACTIVE
- MLS#
- 616736
- Days on Market
- 120
- Bedrooms
- 4
- Bathrooms
- 3
- Living Area
- 2,433
Property Description
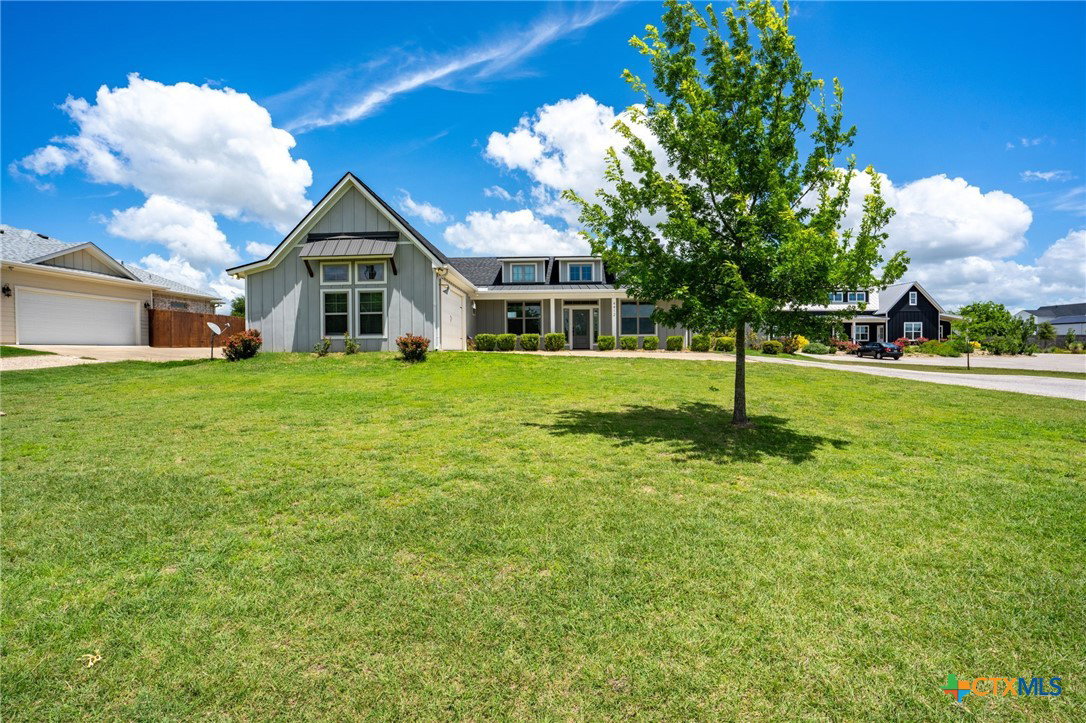
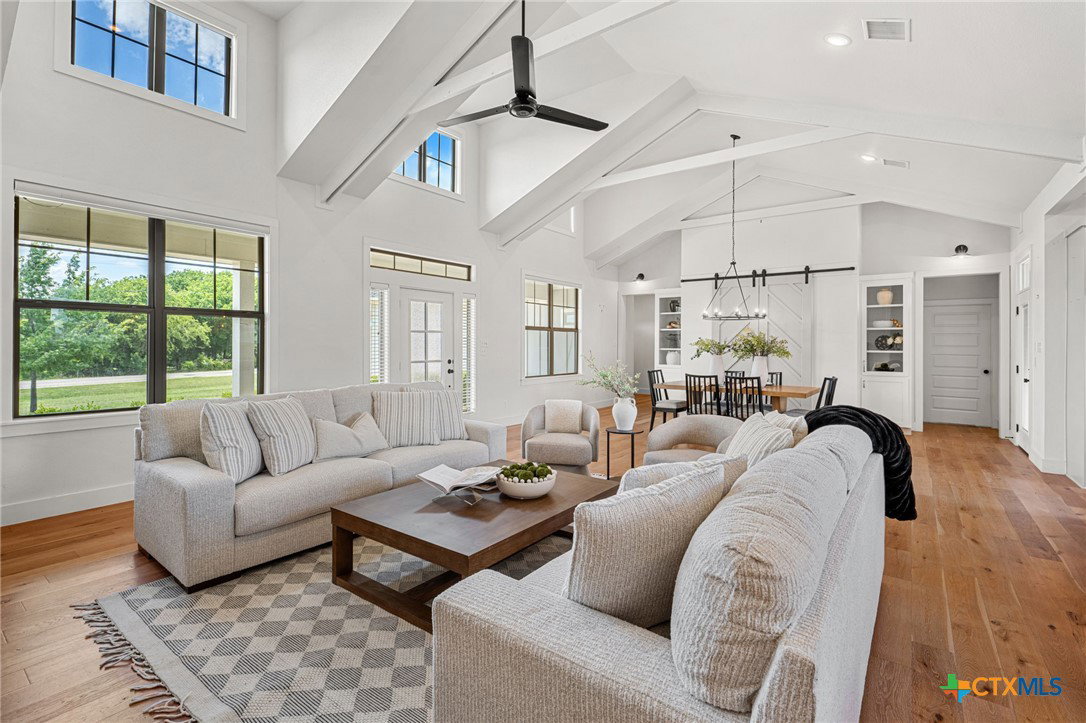
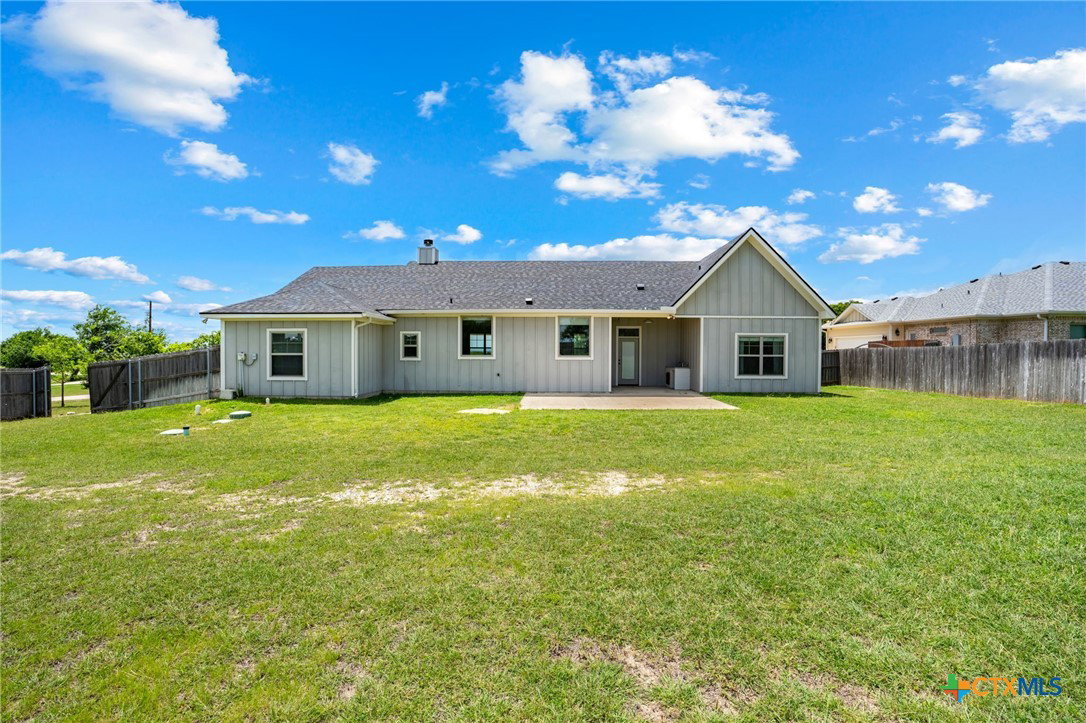
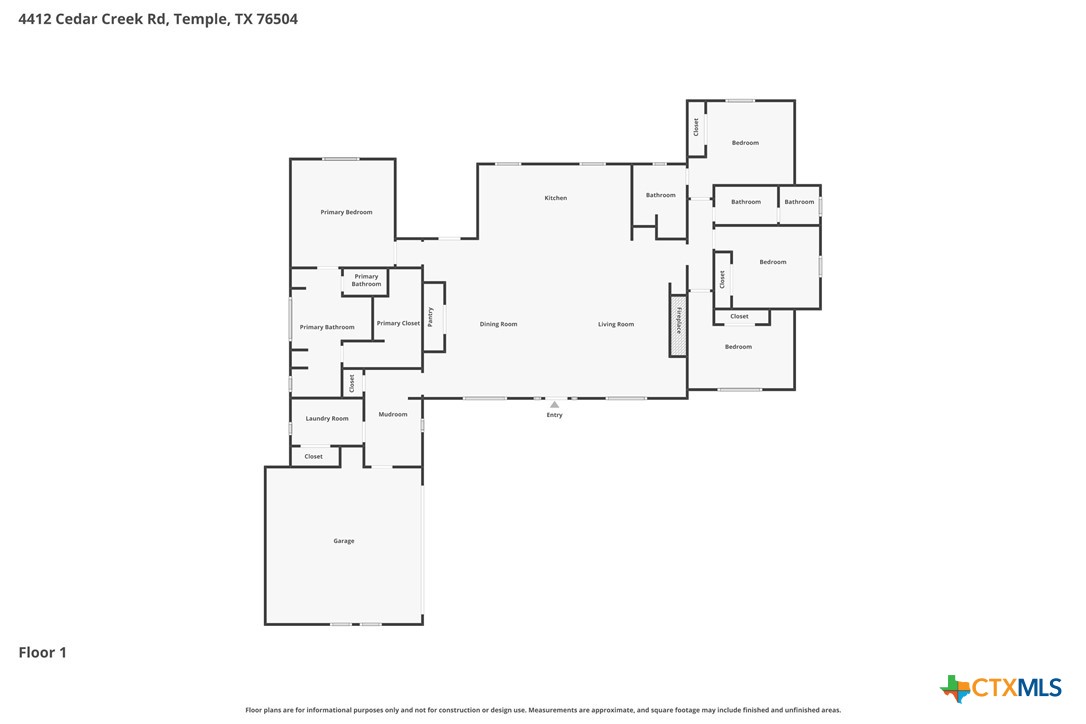
Modern farmhouse charm meets country tranquility on nearly an acre. This single-story home blends thoughtful design with everyday comfort, offering an open-concept layout and a smart split floor plan with 4 bedrooms and 3 full baths — including two bedrooms generous enough to serve as dual primary suites. Inside, character shows in every detail: elegant barn door accents, a kitchen anchored by a large island and Mayfair White granite countertops, and a warm beadboard pine ceiling. The kitchen and dining areas rise to high ceilings finished with wooden beam accents, while the main living space features remote-controlled, battery-powered window shades, with coordinating blinds throughout the rest of the home. Step outside to a covered patio built for entertaining, complete with a sink and dedicated grilling area — the perfect spot to take in the sunset and unwind on the porch. Additional features include pre-wiring for sound and security systems, a fully privacy-fenced yard, zoned irrigation in both the front and back, a combination asphalt and concrete driveway, and energy-efficient spray foam insulation. Ideally located just minutes from the popular West Adams dining scene, this property delivers the peace of country living without sacrificing convenience. Come experience it for yourself — schedule your showing today.
/u.realgeeks.media/people1strealty/PeopleFirst_Logo_02_Black.png)
Additional Information
- Year Built
- 2018
- Garage Spaces
- 2
- Exterior Features
- Covered Patio, Outdoor Kitchen, Porch, Patio, Security Lighting
- Interior Features
- Attic, Beamed Ceilings, Bookcases, Built-in Features, Ceiling Fan(s), Double Vanity, Garden Tub/Roman Tub, High Ceilings, Open Floorplan, Pull Down Attic Stairs, Recessed Lighting, Sitting Area in Primary, Split Bedrooms, Separate Shower, Vaulted Ceiling(s), Walk-In Closet(s), Wired for Sound, Window Treatments, Breakfast Bar, Custom Cabinets, Granite Counters
- Roof
- Composition, Shingle
- Appliances
- Double Oven, Dishwasher, Electric Water Heater, Disposal, Gas Range, Range Hood, Built-In Oven, Microwave
- View
- None
- School District
- Troy ISD
- Sewer
- Not Connected (at lot), Aerobic Septic, Public Sewer
- Stories
- 1
- Street Name
- Cedar Creek Road
- Street Number
- 4412
- Neighborhood
- Long View Estates
- Water
- Public
- Acres
- 0.75
- County
- Bell
- Foundation
- Slab
- Heating
- Central, Electric
Mortgage Calculator
Listing courtesy of Victor Olvera from Bison Creek Real Estate LLC
Information obtained from TXSMABOR is current as of . Information provided by seller/other sources, not verified by broker. All interested persons should independently verify accuracy of all information. Information deemed reliable but not guaranteed. Information provided is for consumers' personal, non-commercial use and may not be used for any purpose other than to identify prospective properties consumers may be interested in purchasing.