968 Tate Road, Victoria, TX 77904
- $825,000
- 8
- BD
- 5
- BA
- 5,078
- SqFt









- List Price
- $825,000
- Status
- ACTIVE
- MLS#
- 618694
- Days on Market
- 30
- Bedrooms
- 8
- Bathrooms
- 5
- Living Area
- 5,078
Property Description
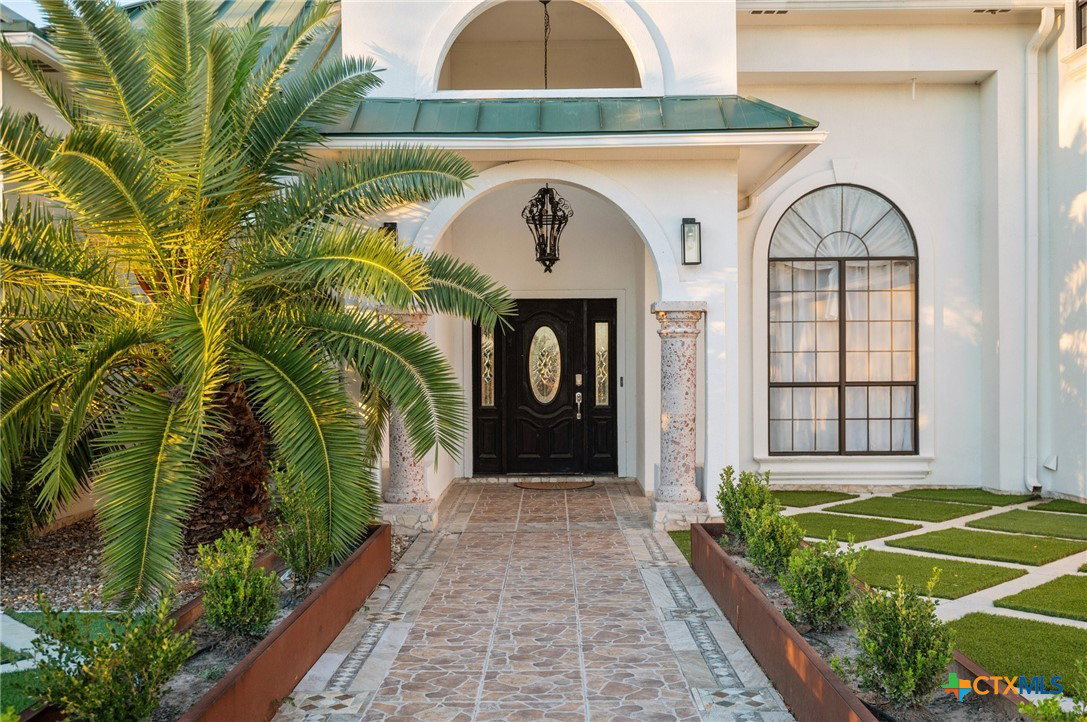
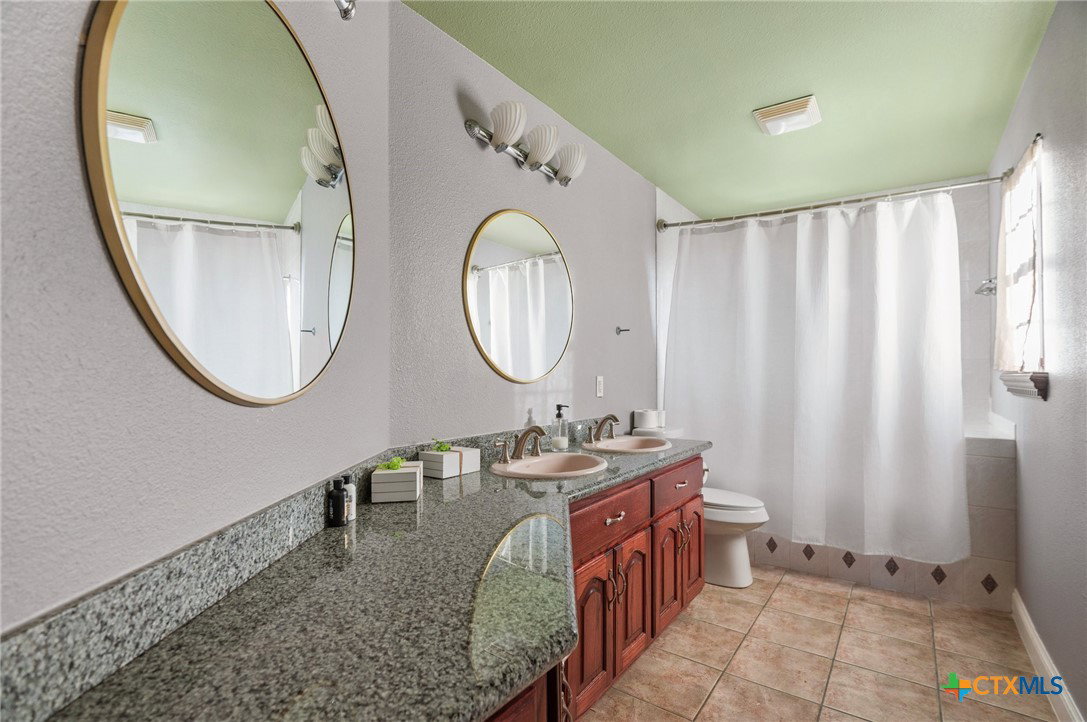
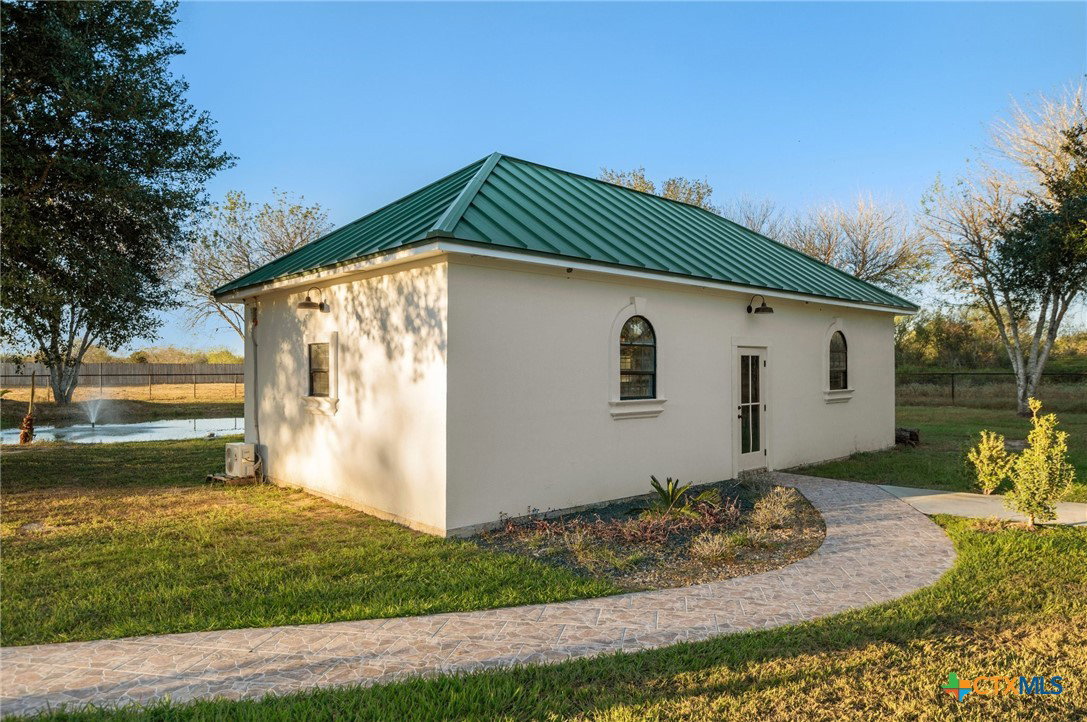
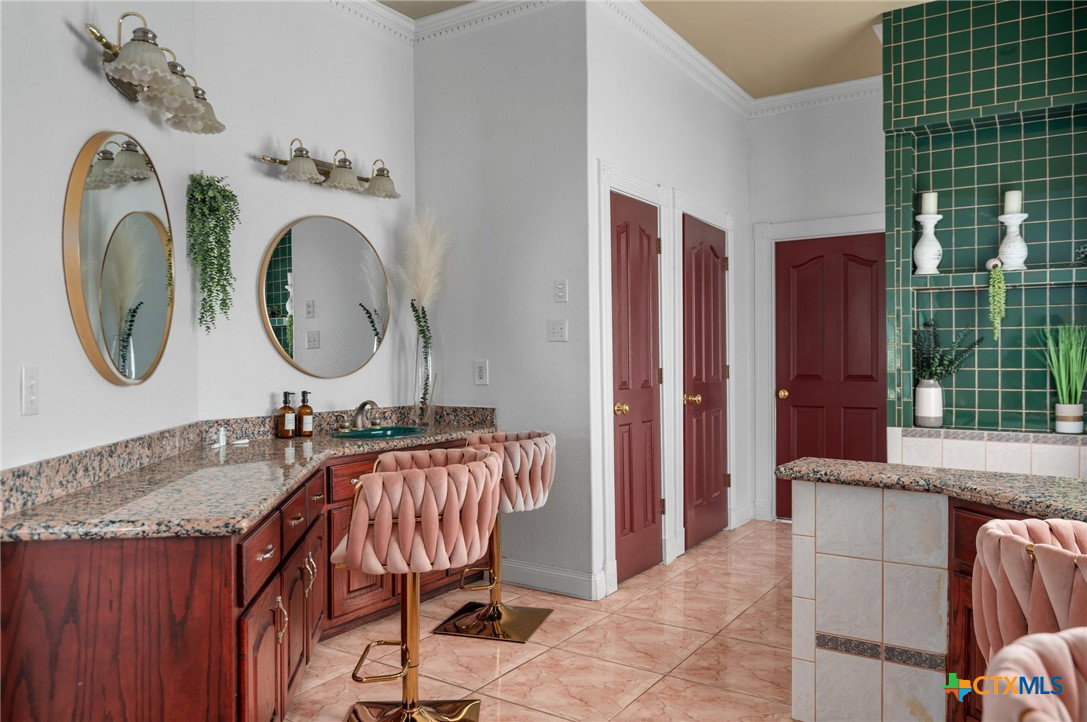
Eight-bedroom estate across nearly seven acres, approximately 5,078 square feet, 2001 construction. Five full bathrooms across the residence. Recent transformation into a one of a kind event venue. A 40x80 foot custom high-end steel pavilion beneath a metal standing seam roof, plus a separate party and guest house behind the main residence. At the gated entrance, a circular driveway and fountain for immediate curb presence. Extensive, meticulous landscaping throughout the grounds. Grand high ceilings and an exquisite foyer chandelier under abundant natural light. Cathedral ceilings, recessed lighting, granite counters, and a blend of wood, tile, and carpet flooring. Vinyl windows, ceiling fans, and coffered detail in the primary bedroom. Off one side of the entry, a full hall bathroom, a guest bedroom, and the primary suite with oversized windows. Within the primary bath, a jacuzzi tub, a separate shower, dual counters with sinks, and an expansive walk-in closet. Off the other side, an elegant dining area and a large kitchen with an island, breakfast bar, and breakfast area, open to the living room and its wood-burning fireplace. A separate formal dining room, double vanities, and multiple walk-in closets throughout. A dedicated game room and two distinct living areas across the layout. Primary suite on the main level, alongside a main-level laundry room and attic storage. Beyond the foyer, a covered patio and backyard onto trails, scenic seating areas, a fountain and pond, the party and guest house, and the covered pavilion. A pavilion, pond, and guest house for large-scale events. Masterful landscaping across the entire estate for an unmatched ambiance. Central air throughout, alongside multiple water heaters and gas-capable appliances. Built-in oven, refrigerator, and full-size washer and dryer. North of Victoria with direct access to US-77 and the US-59 corridor. One of a kind property, ready for a new owner.
/u.realgeeks.media/people1strealty/PeopleFirst_Logo_02_Black.png)
Additional Information
- Year Built
- 2001
- Garage Spaces
- 2
- Exterior Features
- Balcony, Other, Porch, See Remarks, Propane Tank - Owned
- Interior Features
- Attic, Ceiling Fan(s), Chandelier, Dining Area, Separate/Formal Dining Room, Double Vanity, Eat-in Kitchen, Game Room, Garden Tub/Roman Tub, In-Law Floorplan, Jetted Tub, Primary Downstairs, Main Level Primary, Multiple Closets, Open Floorplan, Recessed Lighting, Soaking Tub, Separate Shower, Walk-In Closet(s), Breakfast Bar, Granite Counters
- Roof
- Metal
- Appliances
- Dryer, Dishwasher, Electric Range, Disposal, Multiple Water Heaters, Microwave, Propane Water Heater, Refrigerator, Washer, Some Gas Appliances, Built-In Oven
- View
- Pond
- School District
- Victoria ISD
- Sewer
- Not Connected (at lot), Public Sewer, Septic Tank
- Stories
- 2
- Street Name
- Tate Road
- Street Number
- 968
- Water
- Not Connected (at lot), Private, Well
- Acres
- 6.66
- County
- Victoria
- Foundation
- Permanent, Slab
- Heating
- Central
Mortgage Calculator
Listing courtesy of Derek Smith from Deal Smith Realty LLC
Information obtained from TXSMABOR is current as of . Information provided by seller/other sources, not verified by broker. All interested persons should independently verify accuracy of all information. Information deemed reliable but not guaranteed. Information provided is for consumers' personal, non-commercial use and may not be used for any purpose other than to identify prospective properties consumers may be interested in purchasing.