606 N Glendale Street, Hallettsville, TX 77964
- $249,000
- 3
- BD
- 2
- BA
- 1,920
- SqFt






- List Price
- $249,000
- Status
- ACTIVE
- MLS#
- 619071
- Price Change
- ▼ $31,000 1785305879
- Days on Market
- 24
- Bedrooms
- 3
- Bathrooms
- 2
- Living Area
- 1,920
Property Description
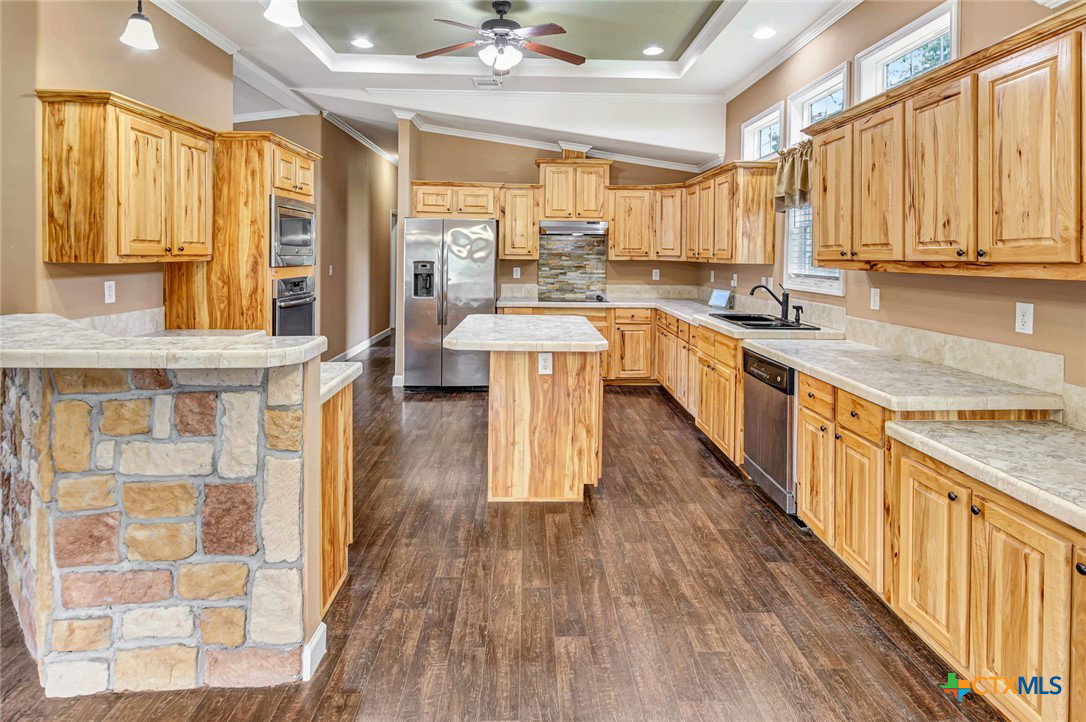
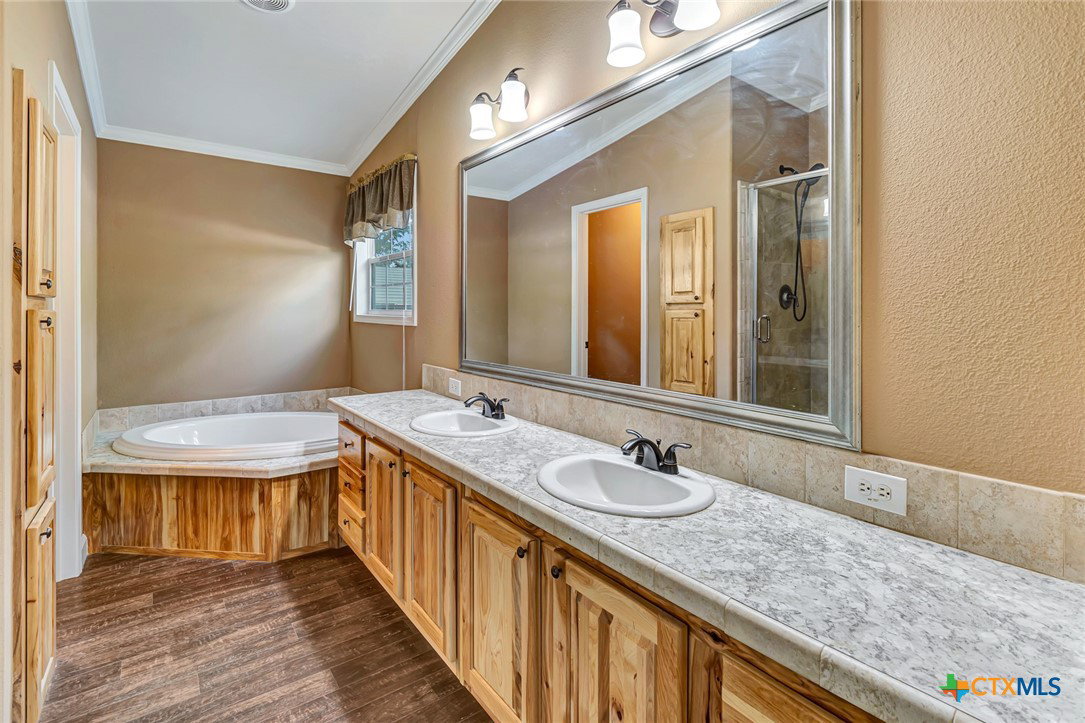
This three-bedroom, two-bathroom manufactured home offers an open-concept layout in Hallettsville, Texas. Walking up to the covered front porch to the entrance opens directly into a spacious living room centered around a fireplace. The living area connects to a shared dining space and a full kitchen, and a side exterior door off the living room provides convenient access to the driveway. A long hallway branches off the living area, leading to the secondary bedrooms, a full bathroom, and an indoor laundry room equipped with built-in storage. The laundry room features an exterior exit door with steps leading down into the fenced backyard. Positioned at the end of the hallway for privacy, the primary bedroom includes an en-suite bathroom complete with a dual-sink vanity, a separate walk-in shower, and a large garden soaking tub. The exterior features a long gravel driveway along the left side of the home, providing off-street parking and a path toward the rear of the property. A detached workshop/shed equipped with electrical power sits at the end of the driveway. The backyard is fully enclosed by a fence and gate, which opens into a private covered concrete patio area suitable for outdoor seating with a fire pit.
/u.realgeeks.media/people1strealty/PeopleFirst_Logo_02_Black.png)
Additional Information
- Year Built
- 2015
- Exterior Features
- Covered Patio, Fire Pit
- Interior Features
- Ceiling Fan(s), Crown Molding, Double Vanity, High Ceilings, Jetted Tub, See Remarks, Separate Shower, Walk-In Closet(s), Breakfast Area, Kitchen Island, Kitchen/Dining Combo, Solid Surface Counters
- Roof
- Metal
- Appliances
- Dishwasher, Electric Cooktop, Electric Range, Electric Water Heater, Microwave, Refrigerator, Range Hood, Some Electric Appliances, Cooktop
- View
- None
- School District
- Hallettsville ISD
- Stories
- 1
- Street Name
- N Glendale Street
- Street Number
- 606
- Water
- Public
- Acres
- 0.21
- County
- Lavaca
- Foundation
- Other, See Remarks
- Heating
- Central
Mortgage Calculator
Listing courtesy of Melissa K Orr from Coldwell Banker D'Ann Harper
Information obtained from TXSMABOR is current as of . Information provided by seller/other sources, not verified by broker. All interested persons should independently verify accuracy of all information. Information deemed reliable but not guaranteed. Information provided is for consumers' personal, non-commercial use and may not be used for any purpose other than to identify prospective properties consumers may be interested in purchasing.