140 Baby Calf Roping Road, Jarrell, TX 76537
- $247,015
- 3
- BD
- 2
- BA
- 1,328
- SqFt




- List Price
- $247,015
- Status
- ACTIVE
- MLS#
- 619080
- Price Change
- ▲ $7,500 1786412277
- Days on Market
- 66
- Bedrooms
- 3
- Bathrooms
- 2
- Living Area
- 1,328
Property Description
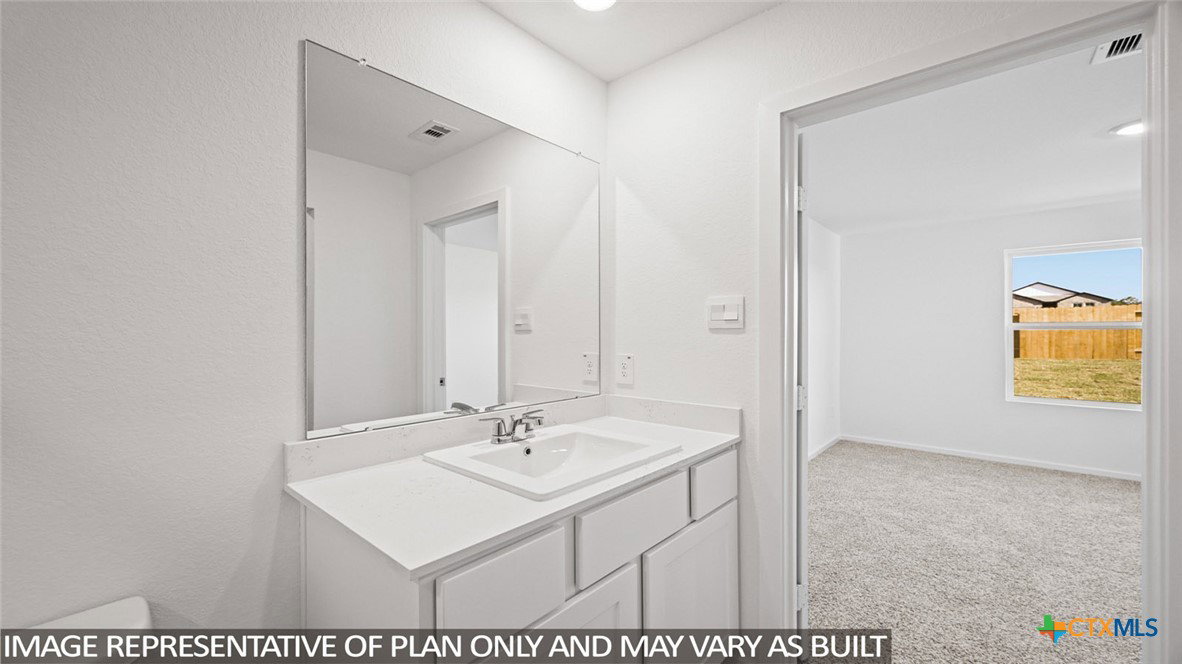
The Archer floorplan at Eastern Wells in Jarrell, Texas is a 3-bedroom, 2-bathroom single-story home covering approximately 1,328 sq. ft. The 2-car garage ensures plenty of space for vehicles and storage. The single-story home emphasizes open-concept living, featuring a bright and spacious main area that seamlessly connects the kitchen, dining, and family room-perfect for entertaining or family gatherings. The bedrooms are carpeted, and the primary bedroom has an attached bathroom with a walk-in closet. The secondary bedrooms are cozy and carpeted, with plenty of closet space. The secondary bathroom and laundry room are both conveniently placed for easy access from wherever you are in the house. Like with all our homes, you’ll never be too far from home with our smart home technology thoughtfully designed into every detail. Find security and control through the Qolsys panel, your phone, or voice and when you want to add additional smart home tech, easily integrate with Z-wave or Bluetooth technology. Come visit the Archer floorplan today to find your new home!
/u.realgeeks.media/people1strealty/PeopleFirst_Logo_02_Black.png)
Additional Information
- HOA Fee
- $33
- Year Built
- 2026
- Garage Spaces
- 2
- Exterior Features
- Other, See Remarks
- Interior Features
- Ceiling Fan(s), Walk-In Closet(s), Other, See Remarks
- Roof
- Composition, Shingle
- Appliances
- Other, See Remarks
- View
- Other
- School District
- Jarrell ISD
- Elementary School
- Jarrell Elementary School
- High School
- Jarrell High School
- Middle School
- Jarrell Middle School
- Sewer
- Public Sewer
- Stories
- 1
- Street Name
- Baby Calf Roping Road
- Street Number
- 140
- Neighborhood
- Eastern Wells
- Water
- Public
- Acres
- 0.14
- County
- Williamson
- Foundation
- Slab
- Heating
- Central
Mortgage Calculator
Listing courtesy of Eleonora Santana from Nexthome Tropicana Realty
Information obtained from TXSMABOR is current as of . Information provided by seller/other sources, not verified by broker. All interested persons should independently verify accuracy of all information. Information deemed reliable but not guaranteed. Information provided is for consumers' personal, non-commercial use and may not be used for any purpose other than to identify prospective properties consumers may be interested in purchasing.