10204 Cactus Hills, San Antonio, TX 78254
- $499,990
- 3
- BD
- 3
- BA
- 1,945
- SqFt








- List Price
- $499,990
- Status
- ACTIVE
- MLS#
- 619238
- Days on Market
- 19
- Bedrooms
- 3
- Bathrooms
- 3
- Living Area
- 1,945
Property Description
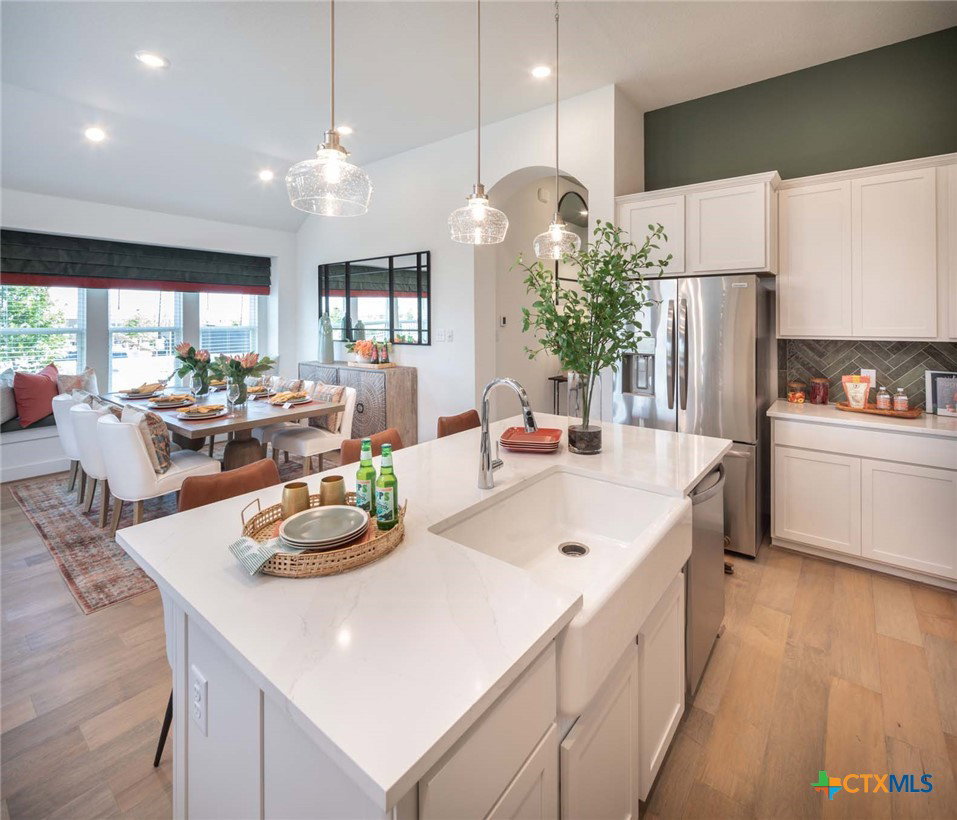
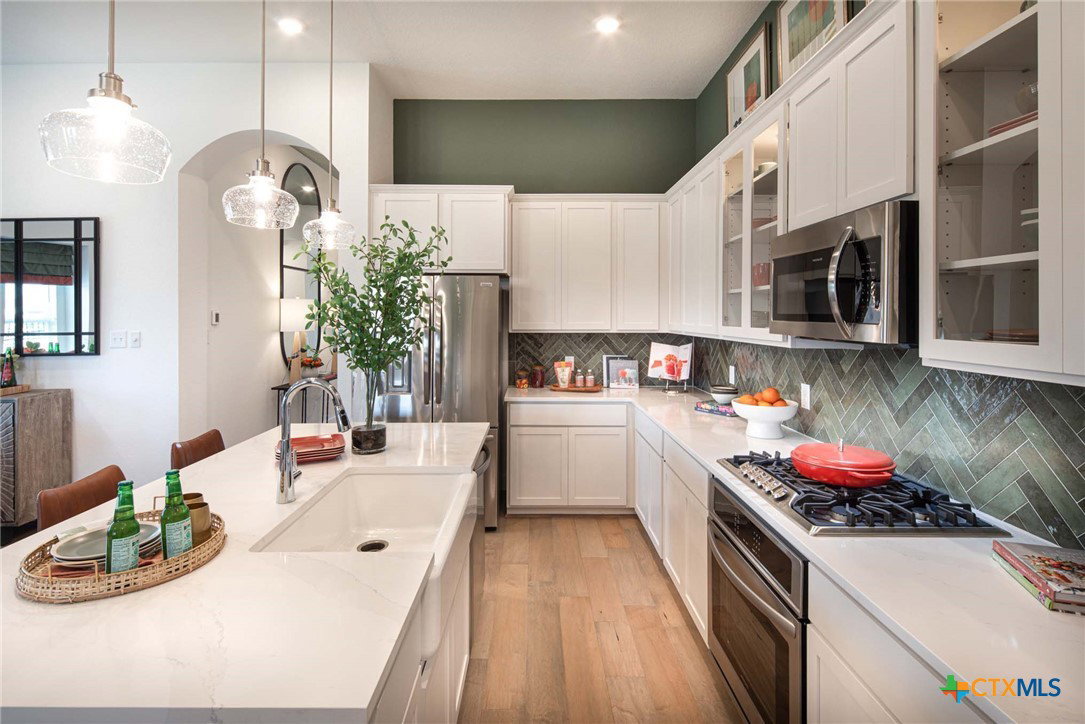
Highland Homes Model Home – Stunning Bentley Floor Plan! Discover this beautifully designed one-story Highland Homes model featuring the sought-after Bentley floor plan. The open-concept layout offers a bright, spacious feel, complemented by gorgeous wood flooring throughout the main living areas and other high-traffic spaces. Step outside to an oversized homesite with abundant professional landscaping, creating exceptional curb appeal and a peaceful outdoor retreat. This home combines style, comfort, and thoughtful design, making it perfect for everyday living and entertaining.
/u.realgeeks.media/people1strealty/PeopleFirst_Logo_02_Black.png)
Additional Information
- HOA Fee
- $495
- Year Built
- 2026
- Garage Spaces
- 2
- Exterior Features
- Covered Patio, Lighting
- Interior Features
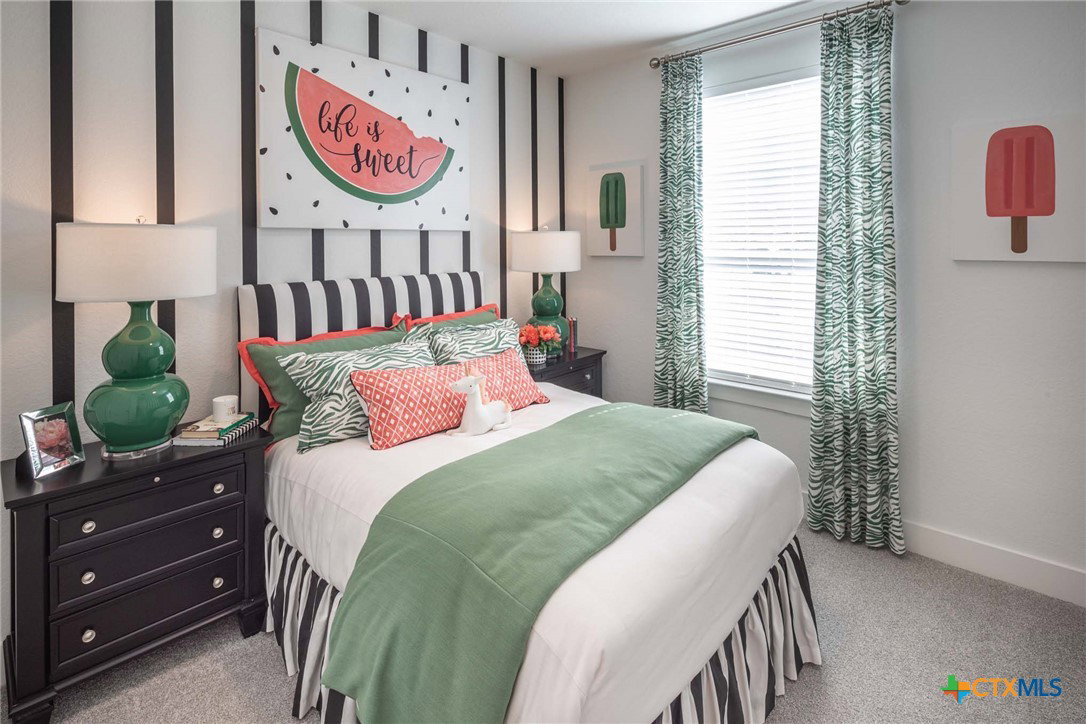
- All Bedrooms Down, Ceiling Fan(s), Carbon Monoxide Detector, High Ceilings, Home Office, Open Floorplan, Pull Down Attic Stairs, Storage, Walk-In Closet(s), Kitchen Island, Pantry, Walk-In Pantry
- Roof
- Composition, Shingle
- Appliances
- Dishwasher, Disposal, Microwave, Plumbed For Ice Maker, Refrigerator, Some Gas Appliances, Cooktop
- View
- None
- School District
- Northside ISD
- Middle School
- Folks Middle School
- Sewer
- Public Sewer
- Stories
- 1
- Street Name
- Cactus Hills
- Street Number
- 10204
- Neighborhood
- Davis Ranch
- Water
- Public
- Acres
- 0.19
- County
- Bexar
- Foundation
- Slab
- Heating
- Central, Natural Gas
Mortgage Calculator
Listing courtesy of Dina Verteramo from Highland Homes Realty
Information obtained from TXSMABOR is current as of . Information provided by seller/other sources, not verified by broker. All interested persons should independently verify accuracy of all information. Information deemed reliable but not guaranteed. Information provided is for consumers' personal, non-commercial use and may not be used for any purpose other than to identify prospective properties consumers may be interested in purchasing.