1518 Bonham Dr., Victoria, TX 77901
- $239,000
- 5
- BD
- 3
- BA
- 1,795
- SqFt










- List Price
- $239,000
- Status
- ACTIVE
- MLS#
- 621179
- Days on Market
- 1
- Bedrooms
- 5
- Bathrooms
- 3
- Living Area
- 1,795
Property Description
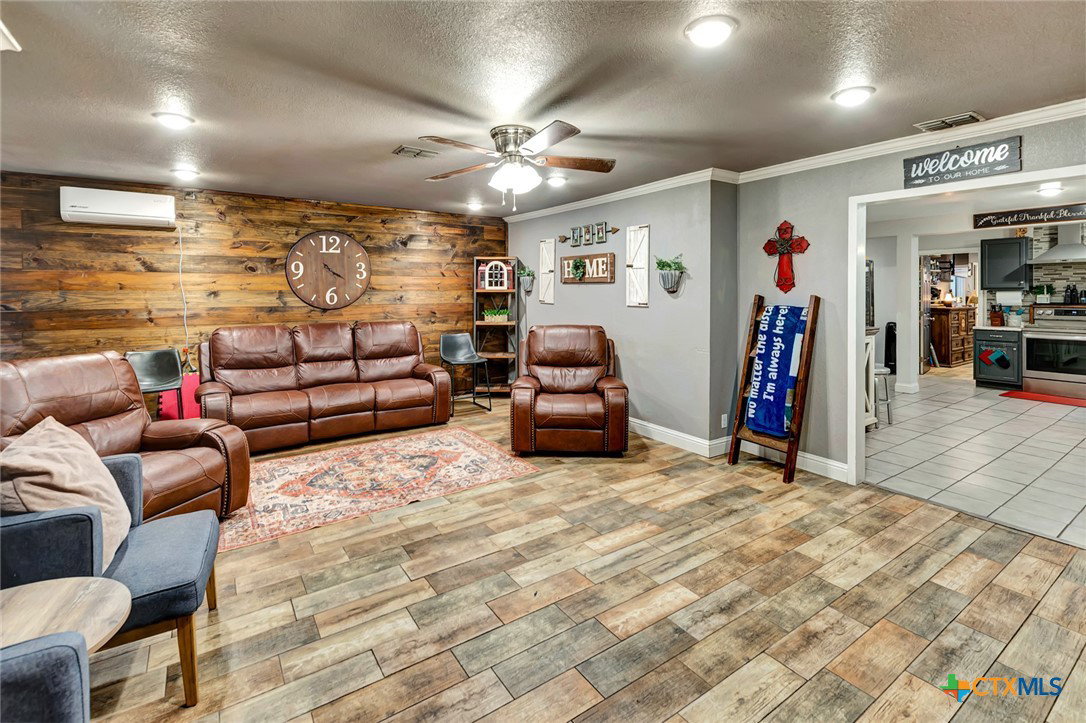
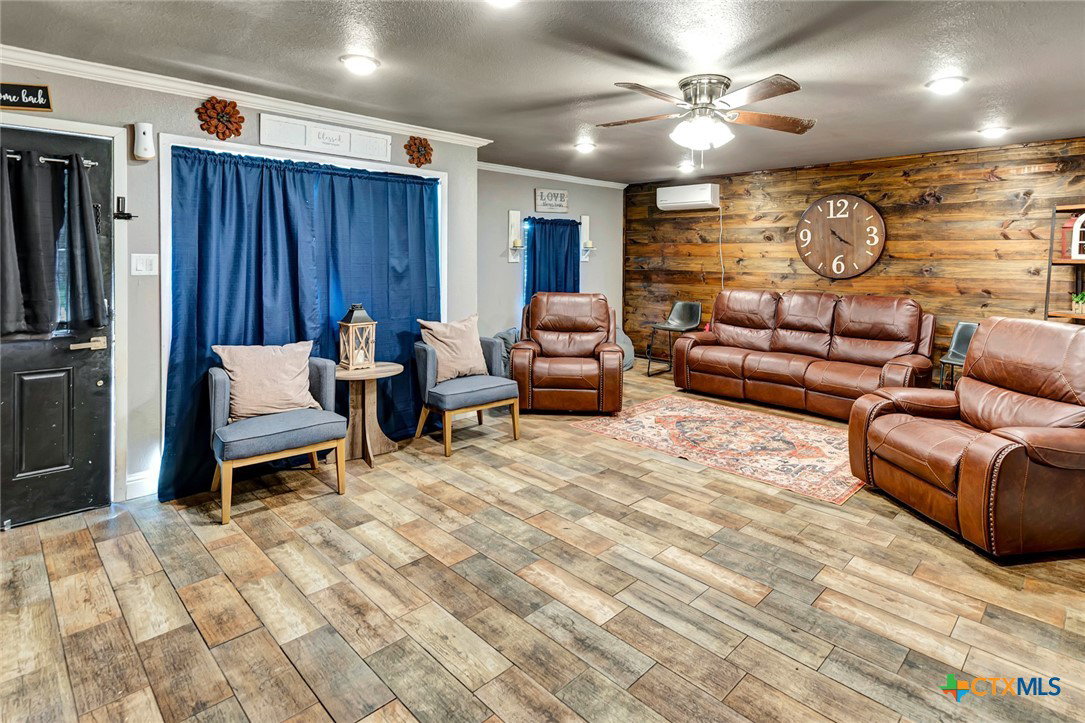
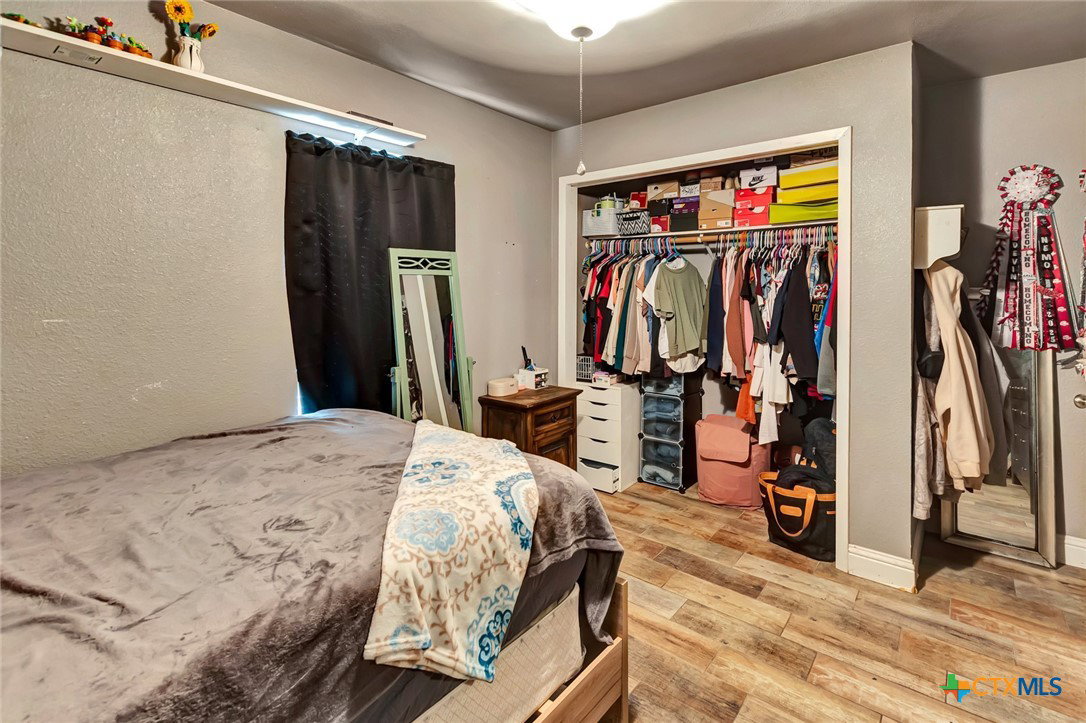
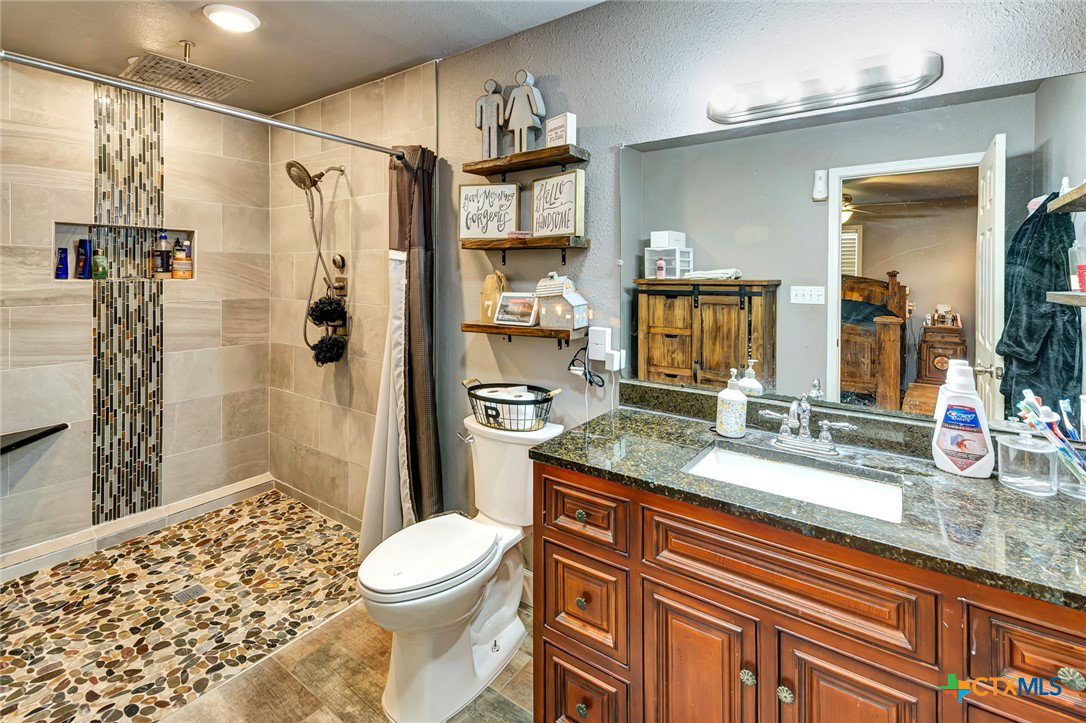
This property has been thoughtfully updated and significantly expanded to offer a highly functional, multi-generational layout with a total of five bedrooms and two-and-a-half bathrooms. Upon entering, you are greeted by an expanded, oversized living room created by a garage conversion, offering ample space for large gatherings. The heart of the home features an open-concept kitchen and dining area with a generously sized footprint, ideal for fluid meal preparation and entertaining. Storage and utility needs are well-addressed by a substantial walk-in pantry and a dedicated interior laundry room closet. The home's layout provides excellent utility. The original footprint toward the front of the house contains three bedrooms and one full bathroom. The expanded rear section of the home introduces a private primary suite complete with an attached full bathroom, alongside a fifth large bedroom equipped with its own dedicated walk-in closet and an adjacent half bathroom. Recent updates add real peace of mind: the roof was replaced in 2018, and new windows throughout the home improve energy efficiency and curb appeal. Comfort is covered year-round with central air and heat, plus mini-split systems added for extra cooling in key areas of the home. This updated property balances expansive indoor living areas with classic architectural appeal on an established lot.
/u.realgeeks.media/people1strealty/PeopleFirst_Logo_02_Black.png)
Additional Information
- Year Built
- 1955
- Exterior Features
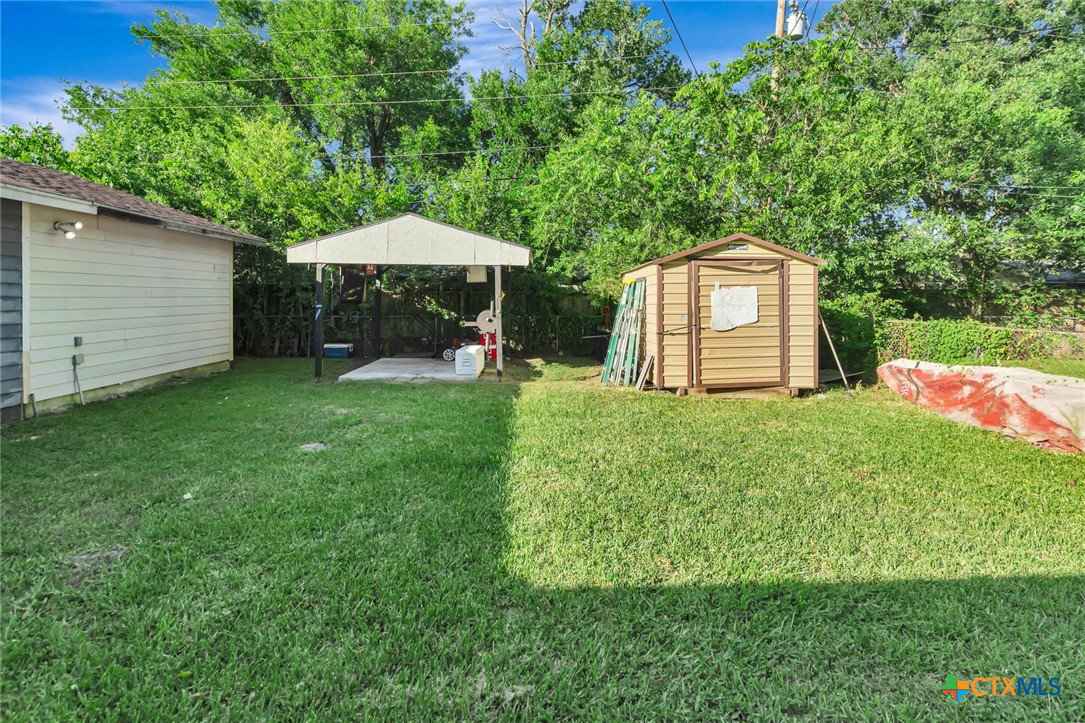
- Covered Patio
- Interior Features
- Built-in Features, Ceiling Fan(s), Multiple Closets, Recessed Lighting, Shower Only, Separate Shower, Vanity, Natural Woodwork, Custom Cabinets, Kitchen/Dining Combo, Pantry, Solid Surface Counters, Walk-In Pantry
- Roof
- Composition, Shingle
- Appliances
- Electric Range, Electric Water Heater, Range Hood, Some Electric Appliances
- View
- None
- School District
- Victoria ISD
- Sewer
- Public Sewer
- Stories
- 1
- Street Name
- Bonham Dr.
- Street Number
- 1518
- Neighborhood
- Inwood Terrace Iii
- Water
- Public
- Acres
- 0.16
- County
- Victoria
- Foundation
- Slab
- Heating
- Central
Mortgage Calculator
Listing courtesy of Melissa K Orr from Coldwell Banker D'Ann Harper
Information obtained from TXSMABOR is current as of . Information provided by seller/other sources, not verified by broker. All interested persons should independently verify accuracy of all information. Information deemed reliable but not guaranteed. Information provided is for consumers' personal, non-commercial use and may not be used for any purpose other than to identify prospective properties consumers may be interested in purchasing.