4560 County Road 107, Gatesville, TX 76528
- $290,000
- 4
- BD
- 2
- BA
- 1,728
- SqFt




- List Price
- $290,000
- Status
- ACTIVE
- MLS#
- 623611
- Days on Market
- 0
- Bedrooms
- 4
- Bathrooms
- 2
- Living Area
- 1,728
Property Description
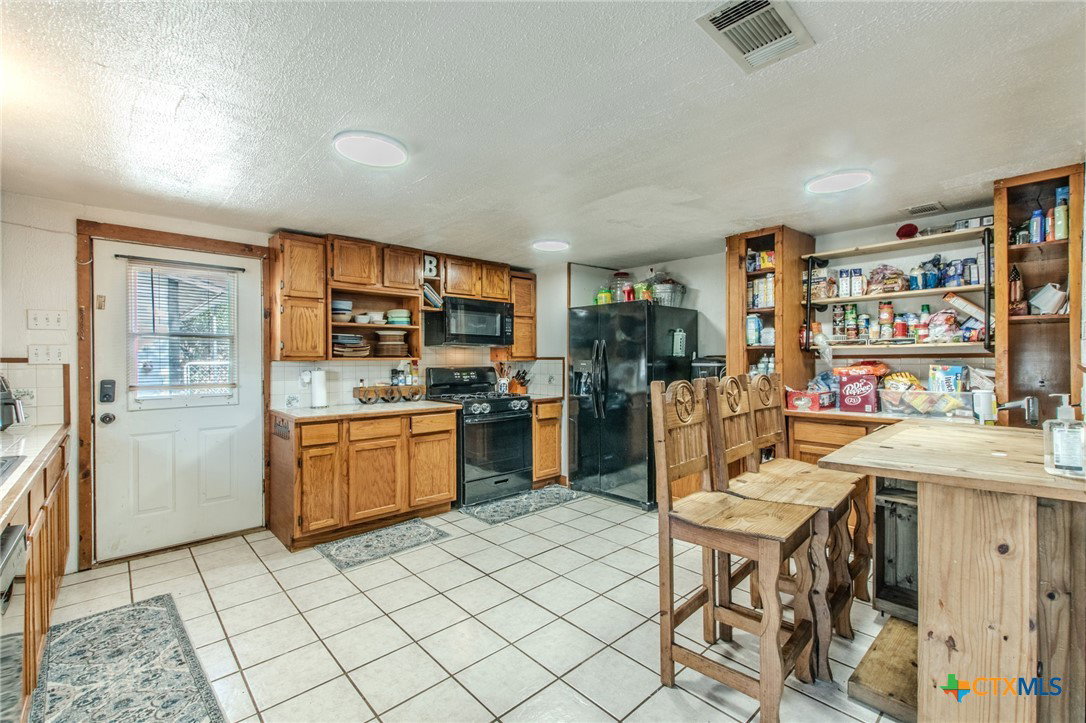
Enjoy country living with plenty of room to spread out! Situated on 1.82 acres just outside Levita, this spacious 4-bedroom, 2-bath home offers a versatile floor plan along with an impressive collection of outdoor improvements. Inside, the home features a large living area with a wood-burning stove, adjoining dining area, and roomy eat-in kitchen with abundant cabinet and pantry storage. The primary bedroom offers a large walk-in closet, while three additional bedrooms provide plenty of space for family, guests, or a home office. The primary bath features a separate shower and jetted tub. Outside is where this property really stands out. The large fenced yard is shaded by mature trees and includes an above-ground pool with an elevated deck. A detached garage provides additional parking and storage, with part of the space converted into a finished living space currently used as an office/extra sleeping area. An additional covered two-car carport provides even more protected parking. Need space for projects, equipment, or animals? The property also includes a separate metal workshop with a roll-up door, along with fenced livestock areas and a livestock shelter/pen. With 1.82 acres, multiple outbuildings, ample parking, a pool, and flexible living space, this property offers a combination of features that can be hard to find at this price point. A great option for buyers looking for more space and the versatility of country living while still being only 10 minutes from Gatesville. Call today to schedule a viewing!
/u.realgeeks.media/people1strealty/PeopleFirst_Logo_02_Black.png)
Additional Information
- Year Built
- 1965
- Garage Spaces
- 1
- Exterior Features
- Covered Patio, Deck, Other, Porch, Private Yard, See Remarks, Propane Tank - Owned
- Interior Features
- Built-in Features, Ceiling Fan(s), Jetted Tub, Living/Dining Room, Multiple Living Areas, Tile Counters, Tub Shower, Natural Woodwork, Walk-In Closet(s), Breakfast Bar, Custom Cabinets, Kitchen/Dining Combo, Other, See Remarks, Solid Surface Counters
- Roof
- Metal
- Appliances
- Dishwasher, Gas Cooktop, Gas Range, Other, Propane Water Heater, Refrigerator, Range Hood, See Remarks, Water Heater, Some Gas Appliances, Microwave, Range
- View
- None
- School District
- Jonesboro ISD
- Elementary School
- Jonesboro Elementary
- High School
- Jonesboro High
- Middle School
- Jonesboro Middle
- Sewer
- Septic Tank
- Stories
- 1
- Street Name
- County Road 107
- Street Number
- 4560
- Neighborhood
- J Walmsley
- Water
- Private, Community/Coop, Well
- Acres
- 1.82
- County
- Coryell
- Foundation
- Pillar/Post/Pier
- Heating
- Central, Propane, Wood Stove
- Pool
- Yes
Mortgage Calculator
Listing courtesy of Lute Sullins from Tejas Real Estate
Information obtained from TXSMABOR is current as of . Information provided by seller/other sources, not verified by broker. All interested persons should independently verify accuracy of all information. Information deemed reliable but not guaranteed. Information provided is for consumers' personal, non-commercial use and may not be used for any purpose other than to identify prospective properties consumers may be interested in purchasing.