108 Ontario Street, Victoria, TX 77905
- $599,495
- 3
- BD
- 3
- BA
- 2,099
- SqFt





- List Price
- $599,495
- Status
- ACTIVE
- MLS#
- 624179
- Days on Market
- 12
- Bedrooms
- 3
- Bathrooms
- 3
- Living Area
- 2,099
Property Description
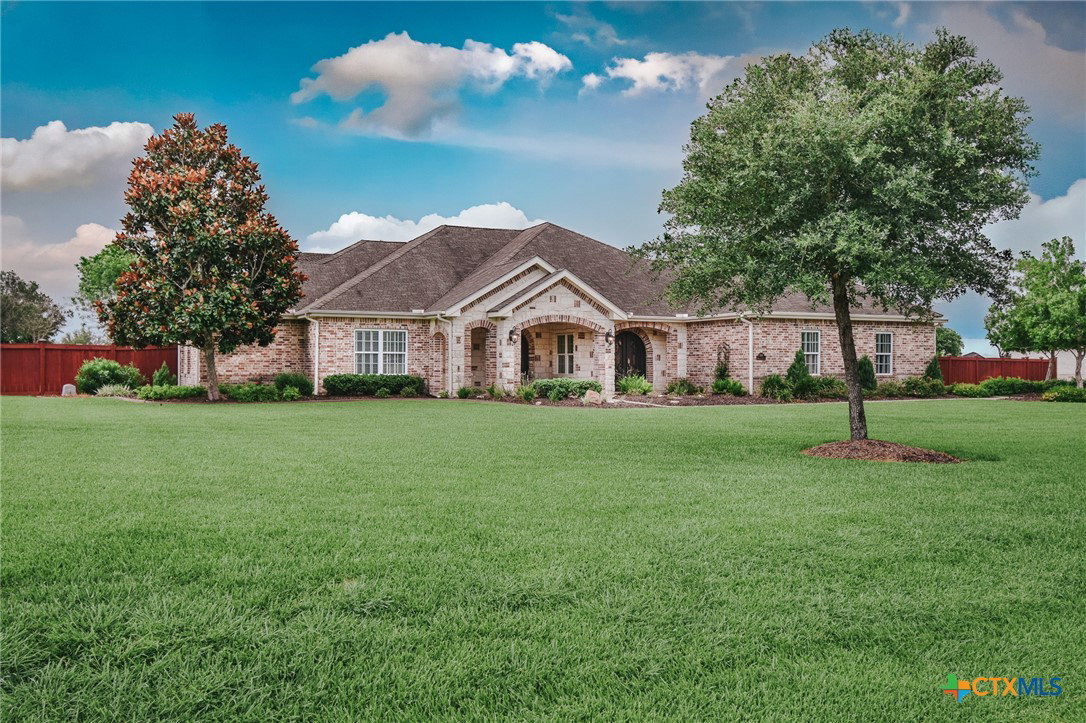
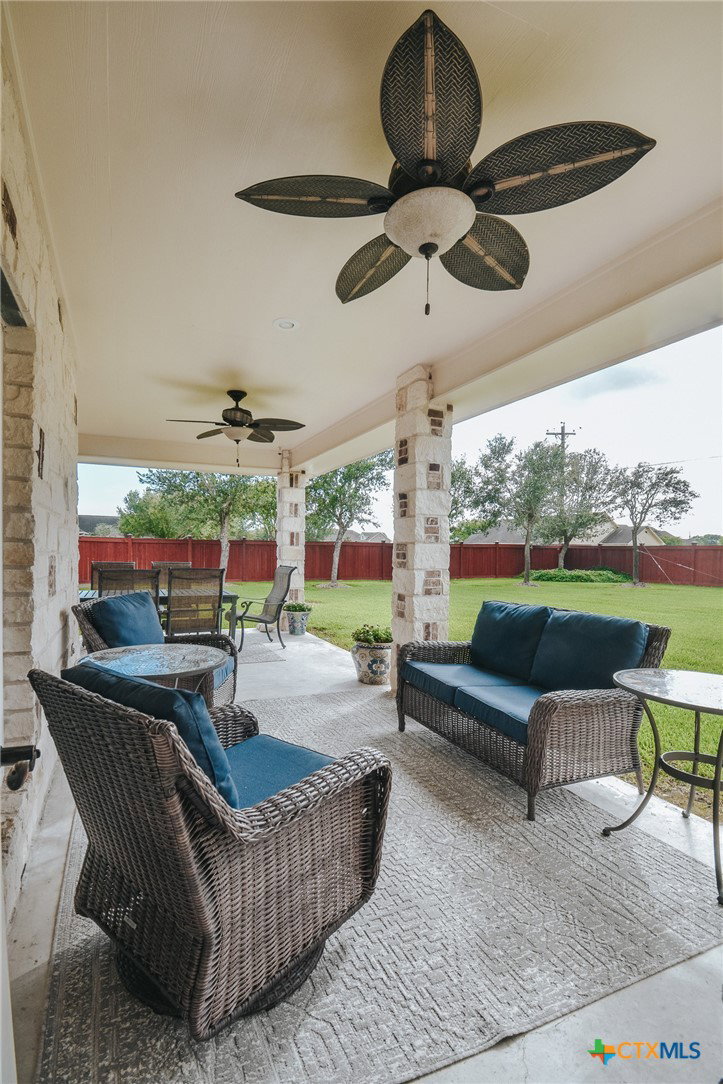
Exceptional Custom David Hurst Home on 1.10 Acres. Experience unmatched quality, craftsmanship, and energy efficiency in this immaculate custom-built home situated on a beautifully maintained 1.10-acre lot. This residence features stunning custom oil-rubbed bronze wrought iron front doors by Presidio Doors and professional landscaping by Renken's Nursery. The interior boasts hand-scraped hardwood and tile flooring throughout, paired with premium custom cabinetry, a butcher block island with Texas Star inlay, and a bar front handcrafted by Lawrence Cabinetry & Furniture. The kitchen is equipped with a premium Viking appliance package, an apron-front Hammered copper sink, and a matching hammered copper vent hood. Additional highlights include a brick fireplace and custom shower doors. Structure- 2x6 outside walls with closed cell foam in all outside walls and roof. All exterior doors are 6-panel fiberglass or oil rubbed bronze. All interior walls are insulated for sound absorption. All Don Young Company exterior windows are high efficiency, low-e double pane and gas filled. High end Carrier Infinity 3-zone Heat Pump HVAC system with Propane Heater back up. All duct board, flexible ducting and registers are new as well. High efficiency HVAC systems include both variable speed compressors and air handlers to match the HVAC load in the areas they serve. Stand alone Carrier Mini-split HVAC unit and separate control for garage spaces. Outdoor kitchen with stainless sink and gas fired Fresco’s Versa Cooker.
/u.realgeeks.media/people1strealty/PeopleFirst_Logo_02_Black.png)
Additional Information
- Year Built
- 2011
- Garage Spaces
- 2
- Exterior Features
- Outdoor Kitchen, Propane Tank - Owned
- Interior Features
- Bookcases, Built-in Features, Ceiling Fan(s), Crown Molding, Jetted Tub, Open Floorplan, Permanent Attic Stairs, Walk-In Closet(s), Custom Cabinets, Kitchen Island
- Roof
- Composition, Shingle
- Appliances
- Double Oven, Gas Cooktop, Cooktop
- View
- Lake
- School District
- Victoria ISD
- Sewer
- Aerobic Septic
- Stories
- 1
- Street Name
- Ontario Street
- Street Number
- 108
- Neighborhood
- Lakeview Sub Sec Ii
- Acres
- 1.10
- County
- Victoria
- Foundation
- Slab
Mortgage Calculator
Listing courtesy of Roger Rodriguez from The Ron Brown Company
Information obtained from TXSMABOR is current as of . Information provided by seller/other sources, not verified by broker. All interested persons should independently verify accuracy of all information. Information deemed reliable but not guaranteed. Information provided is for consumers' personal, non-commercial use and may not be used for any purpose other than to identify prospective properties consumers may be interested in purchasing.