104 Orange Plume, Horseshoe Bay, TX 78657
- $2,349,000
- 4
- BD
- 4
- BA
- 5,612
- SqFt




- List Price
- $2,349,000
- Status
- ACTIVE
- MLS#
- 8799377
- Price Change
- ▼ $146,000 1783374811
- Days on Market
- 158
- Bedrooms
- 4
- Bathrooms
- 4
- Living Area
- 5,612
- Lot Size
- 31,363
- Area
- Burnet/Llano
Property Description
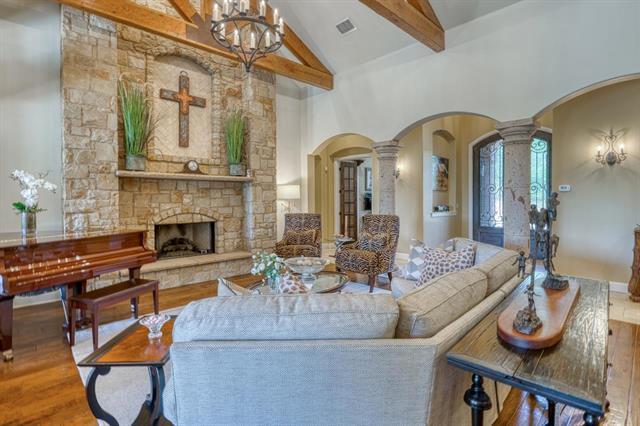
Extraordinary Parade Home on Orange Plum #14 in Summit Rock. This one-of-a-kind property offers unparalleled upgrades and features, delivering both luxury and comfort. Dream gourmet kitchen with 42" Subzero, large walnut island, double ovens, warming drawer, double dishwashers, Wolf 5 burner gas stove & pot filler. Great room encompasses living room, den, dining area, & full bar all unified by hand-scraped floors and Knotty Alder cabinets & doors. Two sandstone fireplaces with gas logs & living area is enhanced by an 18' cathedral ceiling with Fir trusses, while Fir beams adorn the great room, master bedroom & foyer. Split bedroom plan with a spacious private Master bedroom featuring 13' ceiling, plush carpet, and a coffee bar with sink. The master bathroom is elegantly finished with Travertine stone floors, custom vanities with Travertine top, Kohler Whirlpool tub with in-line heater, walk-in shower, & built-in Alder dressers. There are three other well appointed in-suite guest bedrooms. A stunning bonus room measuring 1526 sq. ft. offer tremendous versatility for: game room, media center, exercise space, bunk area, study area, & trophy displays! It is equipped with a second large bar with full kitchen (except oven), an 18'ceiling, fireplace & TV with a patio with a spacious storage closet with built-in cabinets. Experience outdoor living at its finest with an expansive covered patio that includes: fireplace, kitchen, lounging, dining areas, and TV all overlooking a beautiful pool & large fenced yard. The home provides ample storage throughout, including an oversized two-car garage, with a separate extended golf cart garage, storage cabinets & shelving. Come preview this exceptional home and make it your own.
/u.realgeeks.media/people1strealty/PeopleFirst_Logo_02_Black.png)
Additional Information
- Taxes
- $24,800
- Tax Year
- 2025
- HOA Name
- Summit Rock POA
- Year Built
- 2008
- Garage Spaces
- 3
- Parking Spaces
- 6
- Exterior Features
- See Remarks, Uncovered Courtyard, Gas Grill, Gutters Full, Lighting, No Exterior Steps, Outdoor Grill, Private Entrance, Private Yard
- Interior Features
- See Remarks, Bar, Bookcases, Breakfast Bar, Beamed Ceilings, Cathedral Ceiling(s), Ceiling-High, Ceiling-Vaulted, Chandelier, Crown Molding, Double Vanity, Entrance Foyer, High Speed Internet, Kitchen Island, No Interior Steps, Open Floorplan, Pantry, Primary Bedroom on Main, Recessed Lighting, Storage, Walk-In Closet(s), Wet Bar, Wired for Data, Wired for Sound
- Roof
- Tile
- Appliances
- See Remarks, Bar Fridge, Built-In Electric Oven, Built-In Gas Range, Built-In Oven(s), Built-In Refrigerator, Dishwasher, Disposal, Dryer, Exhaust Fan, Gas Cooktop, Ice Maker, Microwave, Electric Oven, Propane Cooktop, RNGHD, Refrigerator, Self Cleaning Oven, Stainless Steel Appliance(s), Vented Exhaust Fan, Warming Drawer, Washer, Electric Water Heater, Water Softener, Wine Refrigerator
- Construction
- Stone, Stucco
- Num Fireplaces
- 4
- Region
- Burnet/Llano
- View
- Golf Course
- School District
- Llano ISD
- Elementary School
- Packsaddle
- High School
- Llano
- Middle School
- Llano
- Sewer
- Public Sewer
- Stories
- 1
- Street Name
- Orange Plume
- Street Number
- 104
- Neighborhood
- Summit Rock
- Water
- Public
- Guest Accommodations
- Main Level, Room with Private Bath
- Acres
- 0.72
- County
- Llano
- Floor
- Carpet, Stone, Wood
- Heating
- Central, Electric, Fireplace(s), Heat Pump, Propane, Zoned
- Lot Description
- See Remarks, Back Yard, Cleared, Cul-De-Sac, Landscaped, Level, Native Plants, Private, Public Maintained Road, Sprinkler - Automatic, Sprinklers In Rear, Sprinklers On Side, Trees-Large (Over 40 Ft), Trees-Medium (20 Ft - 40 Ft), Views, Waterfall
- Pool
- Yes
Mortgage Calculator
Listing courtesy of Michael Butler from RE/MAX HORSESHOE BAY RESORT SA. Contact: (830) 598-8726
Brought to you by the Austin Board of REALTORS® All visitors are subject to ABoR Terms and Conditions of Use.