254 Middleton Rd, Spicewood, TX 78669
- $799,995
- 3
- BD
- 3
- BA
- 2,717
- SqFt






- List Price
- $799,995
- Status
- ACTIVE
- MLS#
- 9726519
- Price Change
- ▼ $25,005 1788056882
- Days on Market
- 107
- Bedrooms
- 3
- Bathrooms
- 3
- Living Area
- 2,717
- Lot Size
- 260,053
- Area
- Burnet/Llano, Gillespie/Blanco, Northwest Travis Co.
Property Description
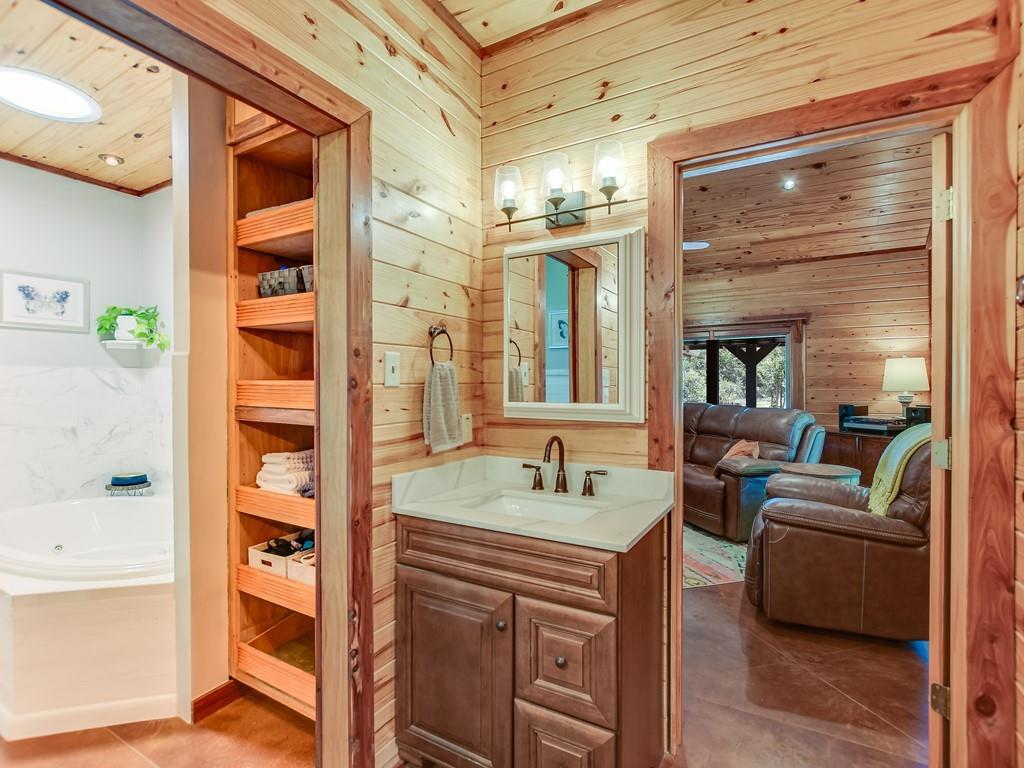
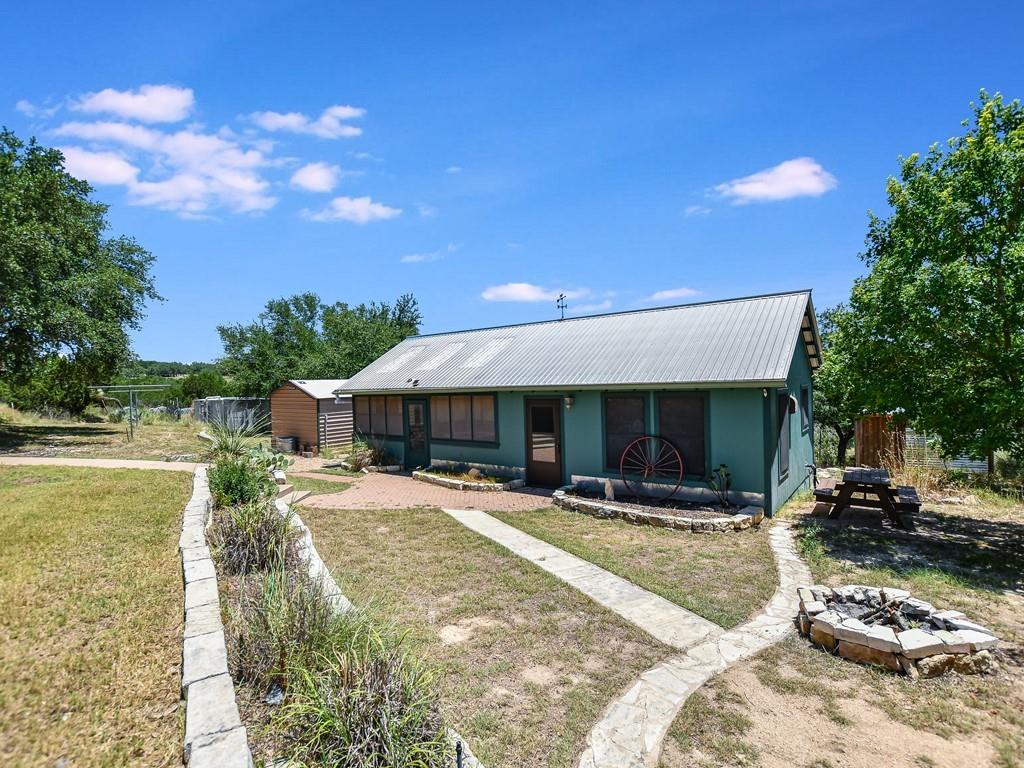
Wake up to panoramic hill country views from nearly 1,000 square feet of wraparound porch, where morning coffee comes with birdsong and golden light filtering through the oaks. This authentic log home sits on almost 6 fully fenced acres in Spicewood, offering the rare combination of true seclusion and an easy drive west to Austin. Inside, soaring beamed and vaulted ceilings frame an open floor plan built for both quiet evenings and lively gatherings. The updated kitchen pairs granite counters, a gas cooktop, and abundant cabinetry with stainless appliances and a breakfast bar that opens to the family room. Stained and scored concrete flows through the main level, while warm wood floors welcome you upstairs. The primary suite is on the main floor, with two additional bedrooms and three full baths giving everyone room to spread out. Step outside and the property keeps delivering. A 30x40 insulated metal building houses a two-car garage and air-conditioned workshop, perfect for hobbies, projects, or the boat and RV. An 18x40 bunkhouse with kitchenette and flex room offers ideal space for guests, in-laws, or a private retreat. Cool off in the above-ground pool, gather eggs from the chicken coop, or rotate horses and livestock through four separate paddocks. A private 10,000-gallon rainwater collection system, owned water softener, tankless water heater, and standing-seam metal roof reflect thoughtful, sustainable ownership. With no HOA, no restrictions, and room to truly live, this is a property that invites you to slow down, breathe deeper, and put down roots. Properties this versatile, this private, and this connected to Hill Country living rarely come available.
/u.realgeeks.media/people1strealty/PeopleFirst_Logo_02_Black.png)
Additional Information
- Taxes
- $13,075
- Tax Year
- 2026
- Year Built
- 2002
- Garage Spaces
- 2
- Parking Spaces
- 6
- Exterior Features
- Uncovered Courtyard, Garden, Gutters Full, Kennel, Lighting, Private Entrance, Private Yard
- Interior Features
- Bookcases, Breakfast Bar, Built-in Features, Ceiling Fan(s), Beamed Ceilings, Ceiling-High, Granite Counters, Double Vanity, Multiple Living Areas, Open Floorplan, Pantry, Primary Bedroom on Main, Recessed Lighting, Walk-In Closet(s)
- Roof
- Metal
- Appliances
- Built-In Electric Oven, Convection Oven, Cooktop, Dishwasher, Exhaust Fan, Gas Cooktop, Microwave, Oven, Double Oven, Refrigerator, Free-Standing Refrigerator, Stainless Steel Appliance(s), Tankless Water Heater, Vented Exhaust Fan, Washer/Dryer, Water Heater, Water Softener Owned
- Construction
- Log
- Region
- Burnet/Llano, Gillespie/Blanco, Northwest Travis Co.
- View
- Panoramic
- School District
- Johnson City ISD
- Elementary School
- Lyndon B Johnson
- High School
- Lyndon B Johnson (Johnson City ISD)
- Middle School
- Lyndon B Johnson
- Sewer
- Private Sewer, Septic Tank
- Stories
- 2
- Street Name
- Middleton Rd
- Street Number
- 254
- Neighborhood
- Oaks At Spicewood
- Water
- Shared Well, See Remarks
- Guest Accommodations
- None
- Acres
- 5.97
- County
- Blanco
- Floor
- Concrete, Wood
- Heating
- Central, Electric
- Lot Description
- Cleared, Garden, Interior Lot, Landscaped, Private, Sprinkler-Manual, Sprinkler - Partial, Many Trees, Views
- Pool
- Yes
Mortgage Calculator
Listing courtesy of Lori Wakefield from Keller Williams - Lake Travis. Contact: (512) 657-4455
Brought to you by the Austin Board of REALTORS® All visitors are subject to ABoR Terms and Conditions of Use.