1200 Hondo Valley Ranch Rd, Salado, TX 76571
- $371,999
- 4
- BD
- 3
- BA
- 2,314
- SqFt






- List Price
- $371,999
- Status
- ACTIVE
- MLS#
- 9826962
- Price Change
- ▼ $5,000 1788231134
- Days on Market
- 133
- Bedrooms
- 4
- Bathrooms
- 3
- Living Area
- 2,314
- Lot Size
- 24,306
- Area
- Bell
Property Description
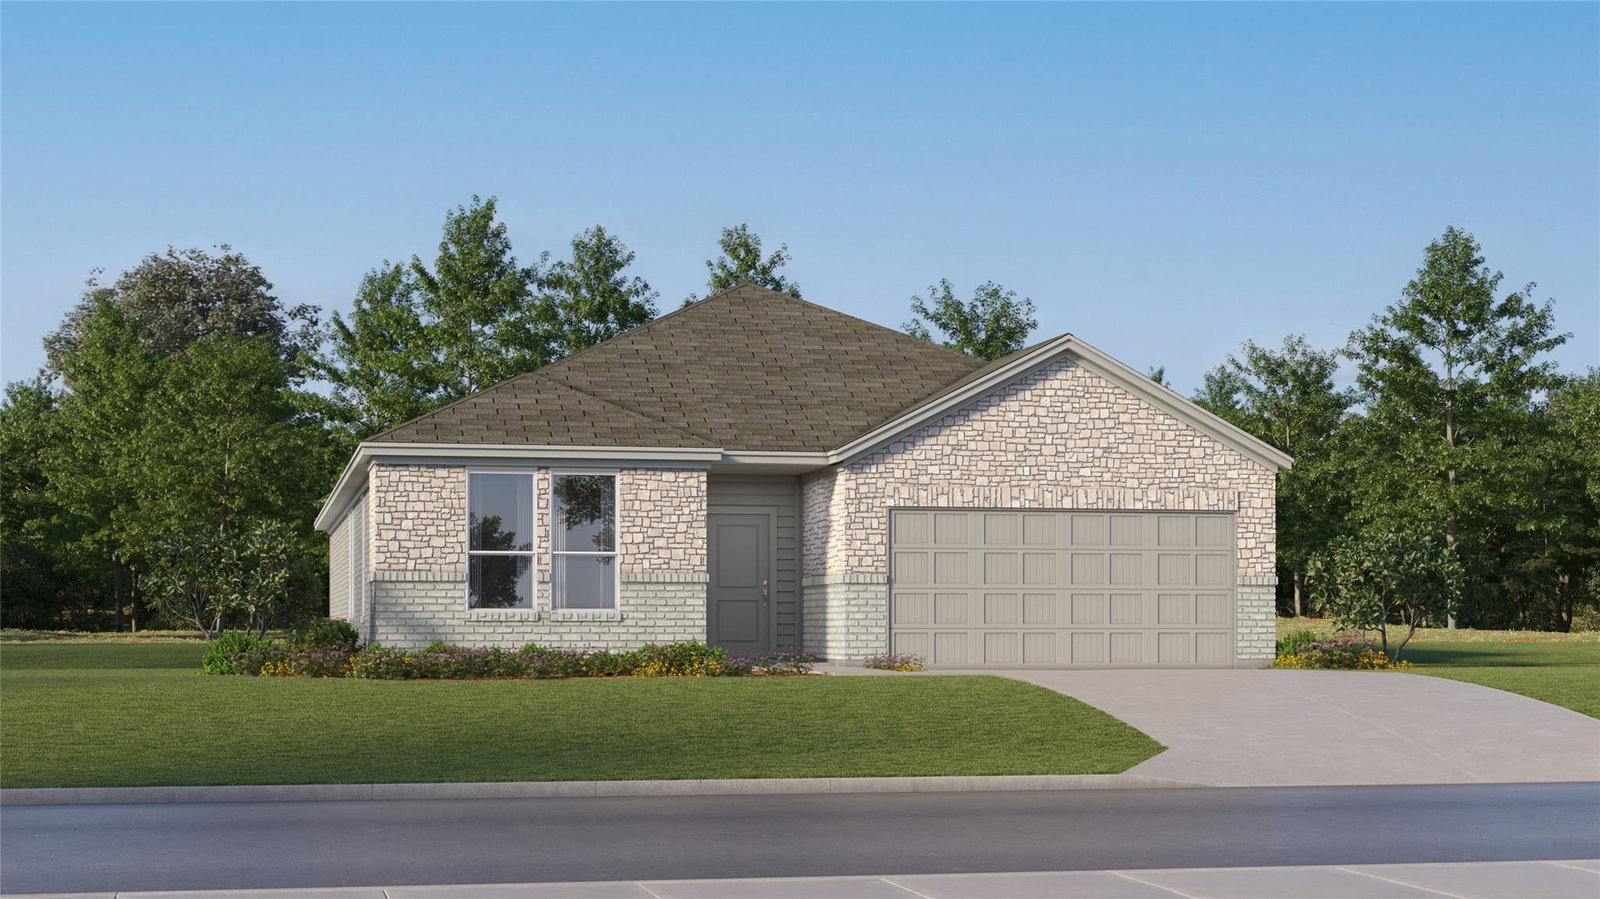
The Santana - This new single-story home offers a modern and low-maintenance design. Three secondary bedrooms are located near the front of the home near an inviting and spacious open-concept layout that blends the kitchen, living and dining areas. A nearby covered patio provides year-round outdoor entertaining. A convenient flex space is tucked away to the side of the home, while a luxurious owner’s suite offers access to a full bathroom and walk-in closet. Photos are for illustrative purposes only. Estimated Completion July 2026. The completion date, prices and features may vary and are subject to change. Please verify with Lennar directly.
/u.realgeeks.media/people1strealty/PeopleFirst_Logo_02_Black.png)
Additional Information
- Taxes
- $1,031
- Tax Year
- 2025
- HOA Name
- Flint Ridge HOA
- Year Built
- 2026
- Garage Spaces
- 2
- Parking Spaces
- 2
- Exterior Features
- Private Yard
- Interior Features
- Double Vanity, Kitchen Island, Open Floorplan, Primary Bedroom on Main, Walk-In Closet(s)
- Roof
- Composition
- Appliances
- Dishwasher, Range
- Construction
- Brick, HardiPlank Type, Masonry All Sides
- Region
- Bell
- School District
- Salado ISD
- Elementary School
- Thomas Arnold
- High School
- Salado
- Middle School
- Salado
- Sewer
- Public Sewer
- Stories
- 1
- Street Name
- Hondo Valley Ranch Rd
- Street Number
- 1200
- Neighborhood
- Flint Ridge
- Water
- Public
- Guest Accommodations
- None
- Acres
- 0.56
- County
- Bell
- Floor
- Carpet, Vinyl
- Heating
- Central
- Lot Description
- Back Yard, Corner Lot, Front Yard
Mortgage Calculator
Listing courtesy of Christopher Marti from Keller Williams City-View. Contact: (210) 696-9996
Brought to you by the Austin Board of REALTORS® All visitors are subject to ABoR Terms and Conditions of Use.