425 Conchillos Dr, Georgetown, TX 78626
- $378,500
- 3
- BD
- 2
- BA
- 1,709
- SqFt




- List Price
- $378,500
- Status
- ACTIVE
- MLS#
- 2559576
- Price Change
- ▼ $10,500 1787980454
- Days on Market
- 63
- Bedrooms
- 3
- Bathrooms
- 2
- Living Area
- 1,709
- Lot Size
- 6,333
- Area
- Georgetown
Property Description
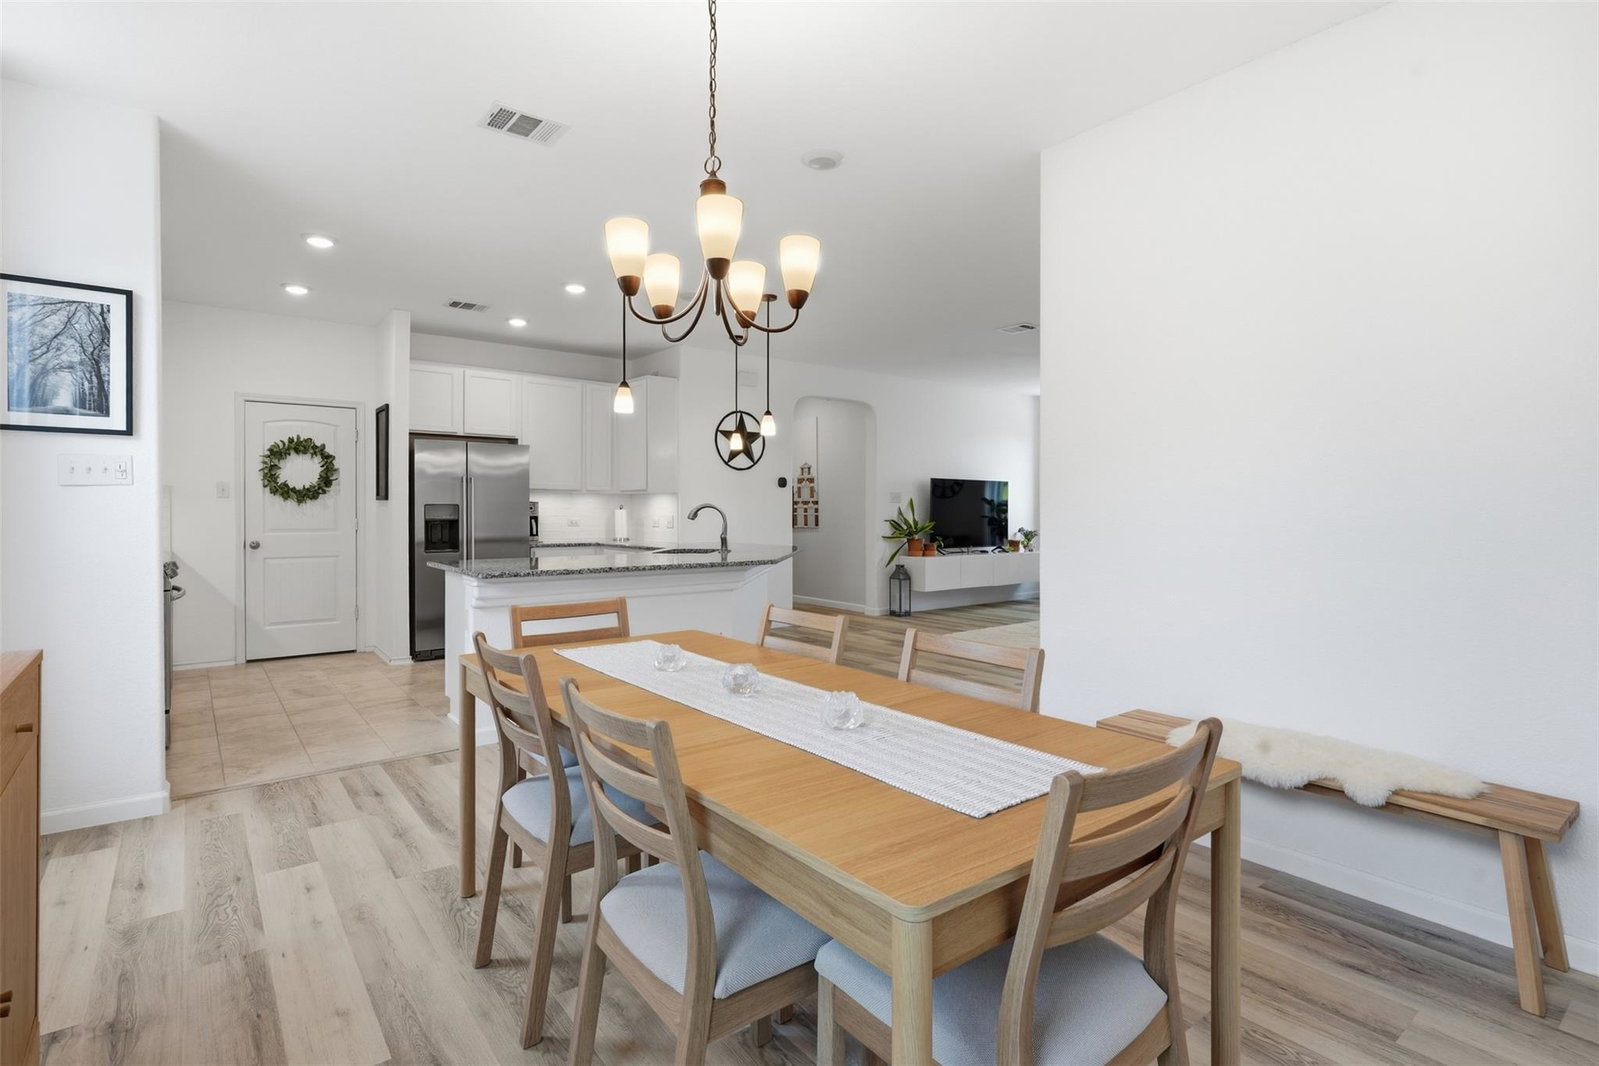
A stone facade and an attached garage establish the welcoming exterior of this single-story Georgetown home. Spanning approximately 1,709 square feet, this residence features three bedrooms and two full bathrooms on a 0.15-acre lot. The design includes fully paid-off solar panels and a paid-off Tesla Powerwall, which provides backup power during grid outages. An open floorplan seamlessly connects the primary living spaces, highlighted by recessed lighting, high ceilings, and ceiling fans. The kitchen is outfitted with granite counters, a kitchen island, white cabinetry, a walk-in pantry, and stainless steel appliances, including an electric range, microwave, and dishwasher. Everyday tasks are supported by a laundry room with tile flooring. The private primary suite features dual vanities, a walk-in closet, and an oversized walk-in shower. Two secondary bedrooms offer carpeted flooring and ceiling fans for comfort. The home is equipped with a smart thermostat, security system, and garage-door opener, while the refrigerator, blinds, floating entertainment center, and water softener convey with the property. Tranquil afternoons are easily spent on the screened-in covered patio, which overlooks a wood-fenced private yard. Situated in the La Conterra community, this home offers an inviting suburban setting with a concrete driveway and shingle roof. This property is ready for its next chapter, combining modern energy systems with functional living spaces.
/u.realgeeks.media/people1strealty/PeopleFirst_Logo_02_Black.png)
Additional Information
- Taxes
- $7,029
- Tax Year
- 2026
- HOA Name
- La Conterra
- Year Built
- 2019
- Garage Spaces
- 2
- Parking Spaces
- 4
- Exterior Features
- Gutters Full, Private Yard
- Interior Features
- Breakfast Bar, Built-in Features, Ceiling Fan(s), Granite Counters, Tile Counters, Double Vanity, Kitchen Island, Open Floorplan, Pantry, Recessed Lighting, Smart Home, Smart Thermostat, Walk-In Closet(s)
- Roof
- Shingle
- Appliances
- Dishwasher, Electric Range, Microwave, Oven, Refrigerator, Stainless Steel Appliance(s), Water Softener
- Construction
- Stone
- Region
- Georgetown
- School District
- Georgetown ISD
- Elementary School
- Carver
- High School
- East View
- Middle School
- Wagner
- Sewer
- Public Sewer
- Stories
- 1
- Street Name
- Conchillos Dr
- Street Number
- 425
- Neighborhood
- LA CONTERRA
- Water
- Public
- Guest Accommodations
- None
- Acres
- 0.15
- County
- Williamson
- Floor
- Carpet, Tile, Vinyl
- Heating
- Central
- Lot Description
- Back Yard, Front Yard, Trees-Small (Under 20 Ft)
Mortgage Calculator
Listing courtesy of Claudia Talamantez from Pure Realty. Contact: (512) 563-3078
Brought to you by the Austin Board of REALTORS® All visitors are subject to ABoR Terms and Conditions of Use.