19107 Evening Trail Drive, San Antonio, TX 78256
- $362,000
- 3
- BD
- 3
- BA
- 1,840
- SqFt




- List Price
- $362,000
- Status
- ACTIVE
- MLS#
- 624510
- Days on Market
- 5
- Bedrooms
- 3
- Bathrooms
- 3
- Living Area
- 1,840
Property Description
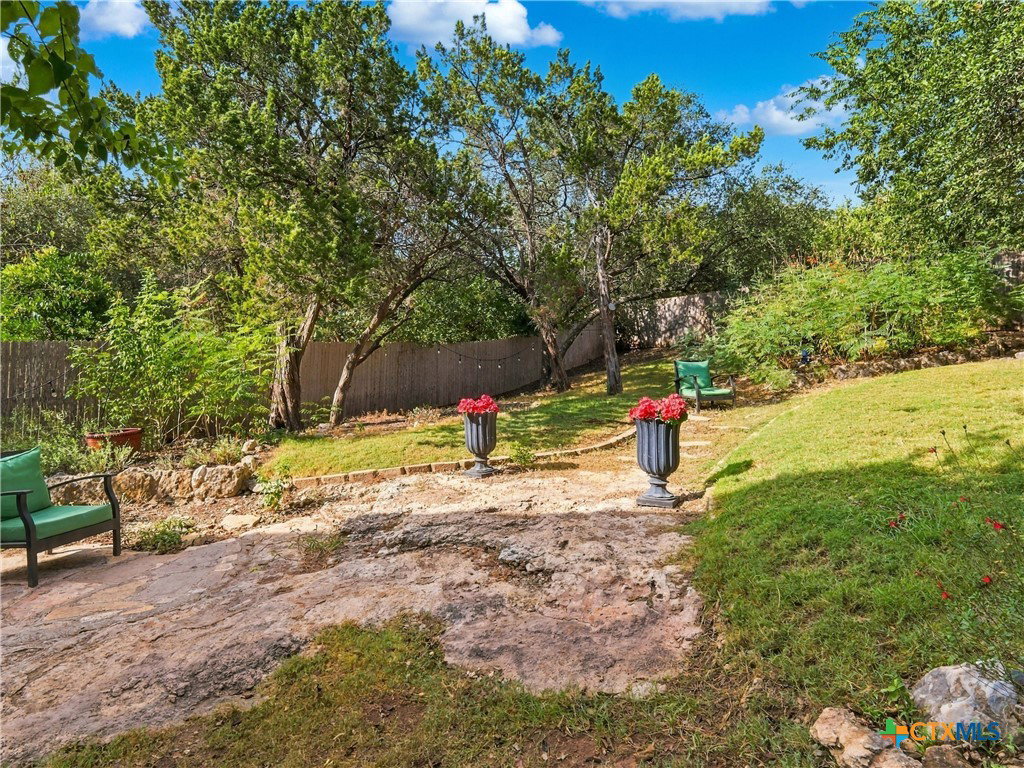
Welcome home to comfortable San Antonio living in this beautifully maintained, freshly painted two-story home located in a desirable gated community. Offering approximately 1,840 square feet, this inviting residence features three bedrooms, two-and-a-half bathrooms, and a thoughtfully designed floor plan perfect for everyday living and entertaining. The welcoming living room is centered around a cozy fireplace, creating the perfect place to relax or gather with family and friends. The kitchen flows naturally into the breakfast area for casual dining, while the separate dining room provides additional space for entertaining and special occasions. Conveniently located on the main level, the spacious primary suite offers privacy and comfort with its own en-suite bathroom. Upstairs, two additional bedrooms provide plenty of flexibility for family, overnight guests, a home office, or hobby space. Step outside to enjoy the patio—perfect for morning coffee, unwinding at the end of the day, or spending time outdoors with friends. The spacious two-car garage is another standout feature, offering high ceilings and more than $2,500 in professionally installed overhead storage racks. The racks maximize storage while still allowing two vehicles to fit comfortably beneath them. Additional improvements completed within the past five years include the HVAC system, water heater, flooring, and appliances. Ideally located near shopping, dining, entertainment, and major roadways, this wonderful home combines comfort, convenience, generous storage, and the added privacy of a gated-community setting. Come experience everything this San Antonio home has to offer!
/u.realgeeks.media/people1strealty/PeopleFirst_Logo_02_Black.png)
Additional Information
- HOA Fee
- $76
- Year Built
- 1992
- Garage Spaces
- 2
- Exterior Features
- Patio, Private Yard, Rain Gutters
- Interior Features
- Ceiling Fan(s), Chandelier, Carbon Monoxide Detector, Separate/Formal Dining Room, Double Vanity, Garden Tub/Roman Tub, High Ceilings, Home Office, Primary Downstairs, Multiple Dining Areas, Main Level Primary, Open Floorplan, Pull Down Attic Stairs, Recessed Lighting, Separate Shower, Tub Shower, Walk-In Closet(s), Breakfast Bar, Eat-in Kitchen, Kitchen/Dining Combo, Pantry
- Roof
- Composition, Shingle
- Appliances
- Dishwasher, Exhaust Fan, Gas Cooktop, Disposal, Gas Water Heater, Oven, Plumbed For Ice Maker, Water Heater, Some Gas Appliances, Built-In Oven, Cooktop, Microwave
- View
- Other
- School District
- Northside ISD
- Elementary School
- Ellison Elementary School
- High School
- Brandeis High School
- Middle School
- Hector Garcia Middle School
- Sewer
- Public Sewer
- Stories
- 2
- Street Name
- Evening Trail Drive
- Street Number
- 19107
- Neighborhood
- Walden Meadows Garden Homes New C
- Water
- Public
- Acres
- 0.17
- County
- Bexar
- Foundation
- Slab
- Heating
- Central, Natural Gas
Mortgage Calculator
Listing courtesy of Kathy Bearden-Porter from Kuper Sotheby's Intl RTY - NB
Information obtained from TXSMABOR is current as of . Information provided by seller/other sources, not verified by broker. All interested persons should independently verify accuracy of all information. Information deemed reliable but not guaranteed. Information provided is for consumers' personal, non-commercial use and may not be used for any purpose other than to identify prospective properties consumers may be interested in purchasing.