Share this with your friends


+12542470683
People 1st Realty
2908 Glen View, Seguin, TX 78155
- $425,000
- 4
- BD
- 3
- BA
- 2,518
- SqFt



- List Price
- $425,000
- Status
- ACTIVE
- MLS#
- 616508
- Days on Market
- 124
- Bedrooms
- 4
- Bathrooms
- 3
- Living Area
- 2,518
Property Description
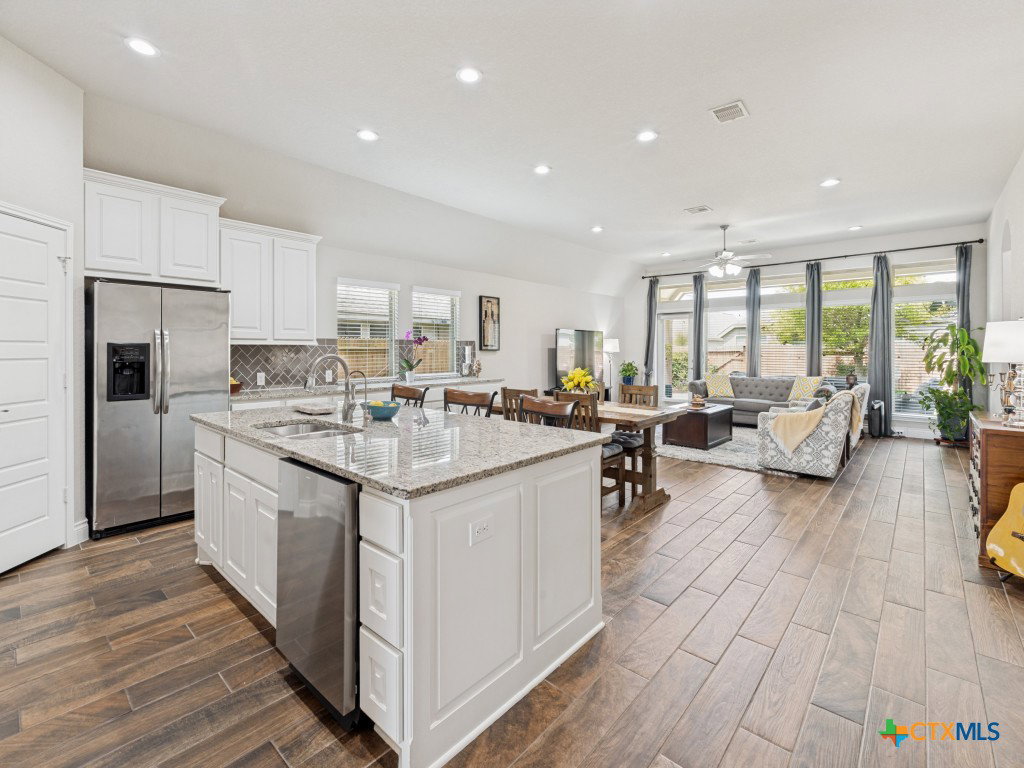
Stunning One Story Impeccably Maintained With Open Floor Plan, High Ceilings, Lots Of Natural Light, Truly Desirable Layout * Split Primary Suite - Separate Shower (Tile To Ceiling) & Soaking Spa Tub, Separate Vanities With Framed Mirrors Plus Two Walk-In Closets * Amazing Island Kitchen Completely Open To Dining & Living Room, Walk-In Pantry & Huge Counter Space And Cabinet Storage * Guest Suite With Private Bathroom Plus Large Walk-in Closet * Additional Upgraded Features Include: Masonry Brick & Stone Planter Beds In Front And Back Of Home, Flagstone Patio With Fire Pit, Wood-Look Tile In Entry, Office, Utility, Kitchen, Dining & Living Room, Concrete Sidewalk On Right Side, 2" Blinds, Room For The Extra Refrigerator In Utility Room, Replaced Can Lights In Kitchen, Dining And Living Room With Night Light Fixtures, Ring Doorbell, 9/10/2025 Upgraded Dishwasher With Samsung 38 dBA (extra quiet) Bespoke Auto Open Door With 3rd Rack, 5/02/2024 Microwave Updated, Garage Door Opener, Wall Mounted Retractable Clothes Rack In Primary & Guest Suite Closets, Wall Mounted Foldable Drying Rack With Clothes Rod In Laundry Room * MUCH MORE!
/u.realgeeks.media/people1strealty/PeopleFirst_Logo_02_Black.png)
Additional Information
- HOA Fee
- $275
- Year Built
- 2016
- Garage Spaces
- 2
- Exterior Features
- Covered Patio, Fire Pit
- Interior Features
- All Bedrooms Down, Ceiling Fan(s), Garden Tub/Roman Tub, High Ceilings, Home Office, Multiple Closets, Open Floorplan, Pull Down Attic Stairs, Separate Shower, Vanity, Walk-In Closet(s), Breakfast Bar, Eat-in Kitchen, Granite Counters, Kitchen Island, Kitchen/Family Room Combo, Kitchen/Dining Combo, Pantry, Walk-In Pantry
- Roof
- Composition, Shingle
- Appliances
- Dishwasher, Electric Range, Electric Water Heater, Disposal, Microwave, Plumbed For Ice Maker, Water Heater, Some Electric Appliances, Range, Water Softener Owned
- View
- None
- School District
- Navarro ISD
- Elementary School
- Navarro Elementary School
- High School
- Navarro High School
- Middle School
- Navarro Junior High School
- Sewer
- Public Sewer
- Stories
- 1
- Street Name
- Glen View
- Street Number
- 2908
- Neighborhood
- Village Of Mill Creek #1 The
- Water
- Public
- Acres
- 0.17
- County
- Guadalupe
- Foundation
- Slab
- Heating
- Central, Electric
Mortgage Calculator
Listing courtesy of Thomas Lee from Starbright Realty
Information obtained from TXSMABOR is current as of . Information provided by seller/other sources, not verified by broker. All interested persons should independently verify accuracy of all information. Information deemed reliable but not guaranteed. Information provided is for consumers' personal, non-commercial use and may not be used for any purpose other than to identify prospective properties consumers may be interested in purchasing.