Share this with your friends


+12542470683
People 1st Realty
117 Mullins Drive, Rockdale, TX 76567
- $177,170
- 3
- BD
- 2
- BA
- 1,156
- SqFt




- List Price
- $177,170
- Status
- ACTIVE
- MLS#
- 626175
- Price Change
- ▼ $10,000 1790899237
- Days on Market
- 15
- Bedrooms
- 3
- Bathrooms
- 2
- Living Area
- 1,156
Property Description
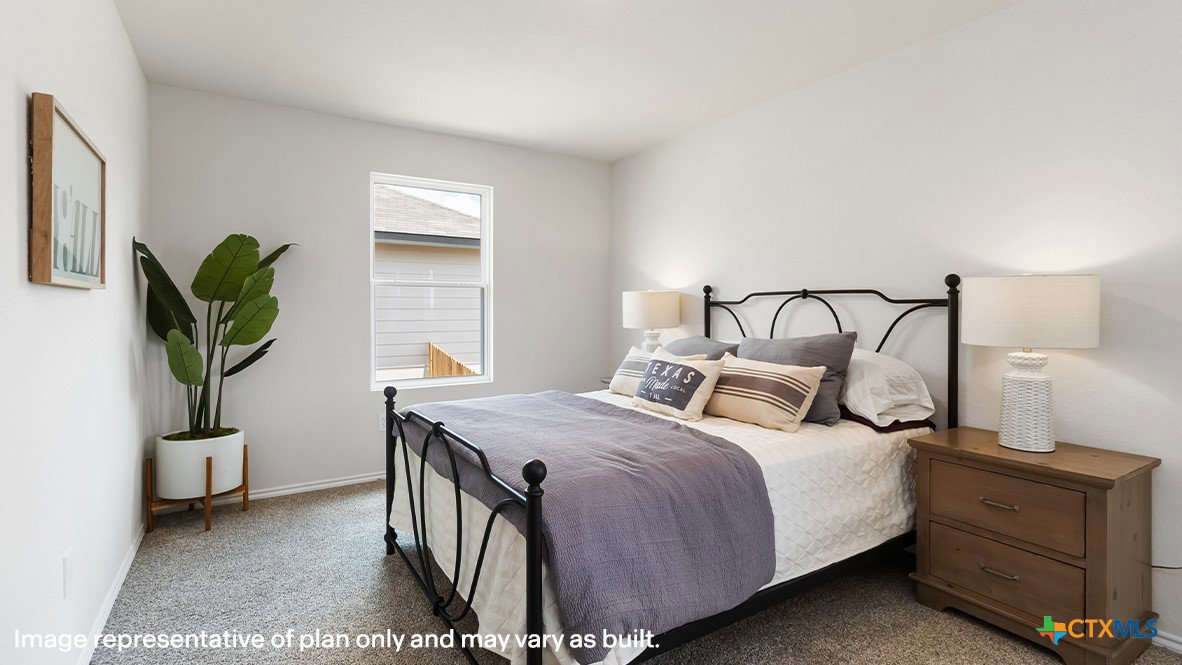
The Atlanta plan is a charming one-story home featured at Cornerstone in Rockdale, TX. This 3-bedroom, 2-bathroom home offers 1,156 square feet of living space and a two-car garage. A front porch (per plan) welcomes you into the home and opens to the gourmet kitchen which includes granite tops, quality cabinets, stainless steel appliances. An open concept floorplan allows for the kitchen to flow seamlessly into the dining room and living room. The main bedroom has an attractive ensuite bathroom that features a quartz vanity countertop and quality cabinetry. Enjoy additional storage with a spacious walk-in closet located off of the primary bathroom. Your secondary bedrooms all feature quality carpet flooring and a closet, and can be used as bedrooms, offices, work out spaces. The possibilities are endless with The Atlanta floor plan. Property is located within the Cornerstone Public Improvement District (PID) and subject to assessments. Assessment varies by lot classification. For assessment details, contact the City of Rockdale.
/u.realgeeks.media/people1strealty/PeopleFirst_Logo_02_Black.png)
Additional Information
- Year Built
- 2026
- Garage Spaces
- 2
- Exterior Features
- Other, See Remarks
- Interior Features
- All Bedrooms Down, Pull Down Attic Stairs, Walk-In Closet(s), Other, See Remarks
- Roof
- Composition, Shingle
- Appliances
- Other, See Remarks
- View
- None
- School District
- Rockdale ISD
- Sewer
- Public Sewer
- Stories
- 1
- Street Name
- Mullins Drive
- Street Number
- 117
- Acres
- 0.13
- County
- Milam
- Foundation
- Slab
- Heating
- Central
Mortgage Calculator
Listing courtesy of David Clinton from Dr Horton-Austin
Information obtained from TXSMABOR is current as of . Information provided by seller/other sources, not verified by broker. All interested persons should independently verify accuracy of all information. Information deemed reliable but not guaranteed. Information provided is for consumers' personal, non-commercial use and may not be used for any purpose other than to identify prospective properties consumers may be interested in purchasing.